Search
10604 FLORAL PARK LANE
SEE ALL PHOTOS
10604 FLORAL PARK LANE
For Sale

10604 FLORAL PARK LANE

10604 FLORAL PARK LANE, NORTH POTOMAC, MD 20878

$1,299,999
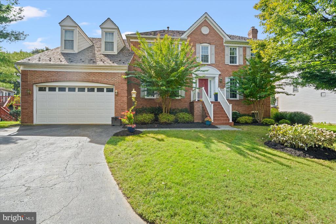
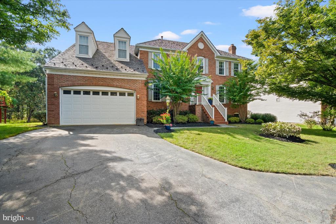
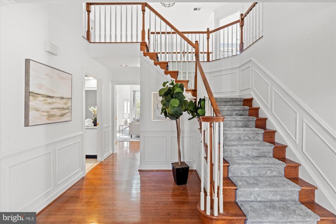
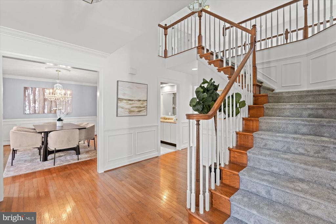
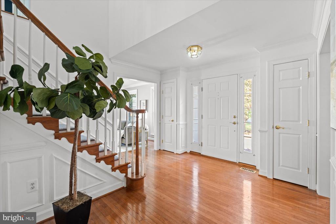
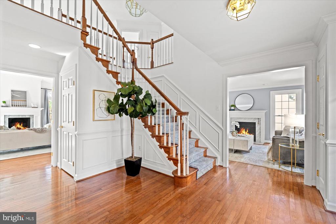
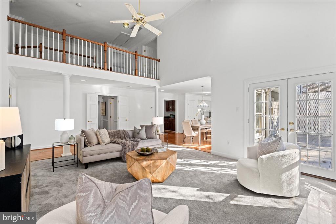
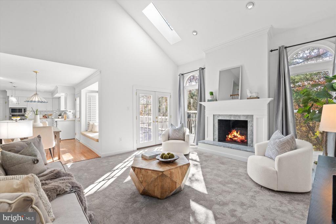
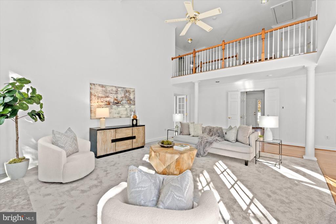
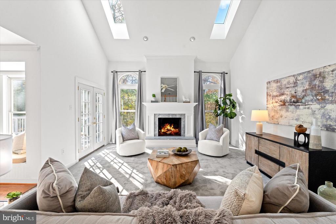
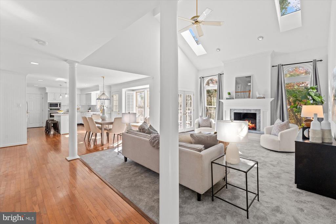
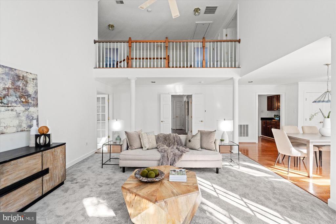
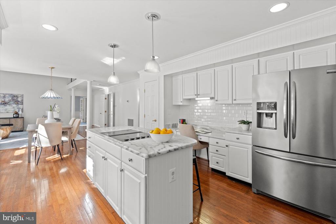
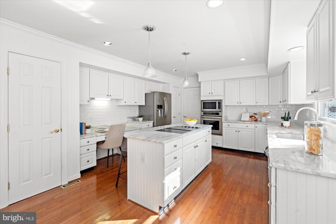
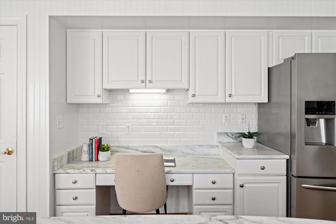
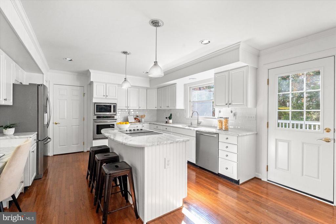
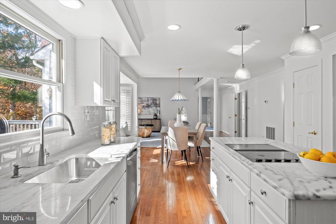
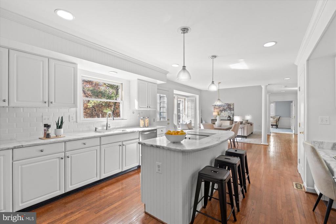
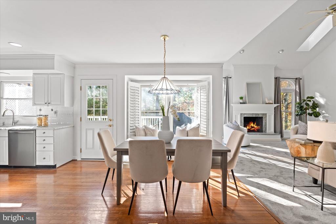
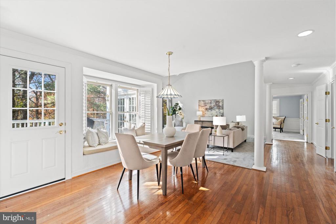
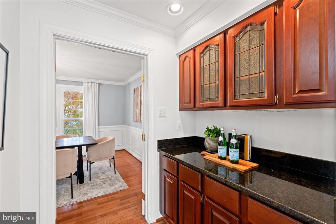
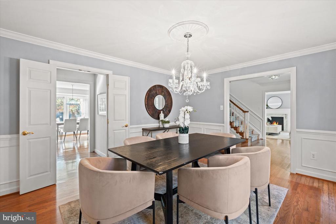
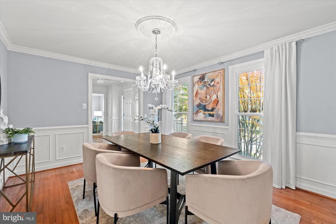
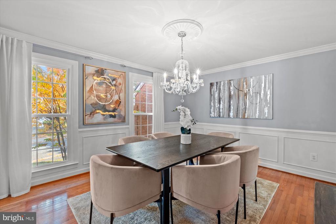
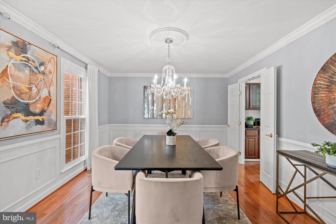
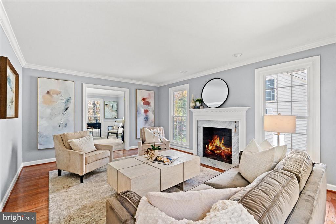
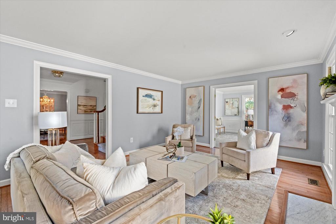
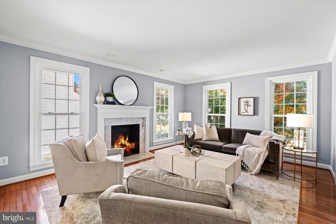
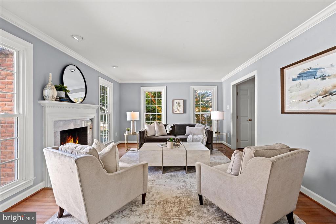
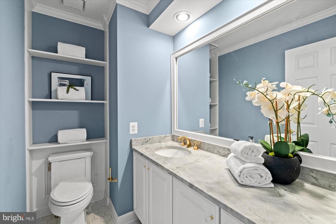
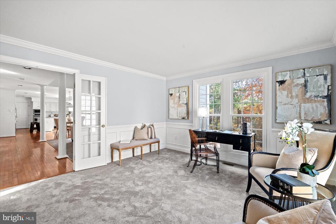
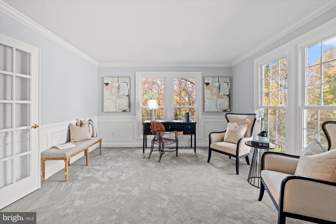
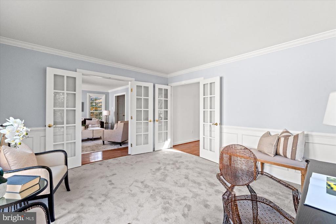
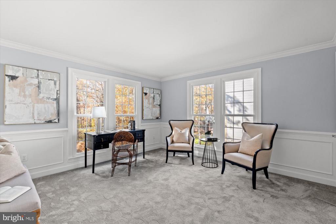
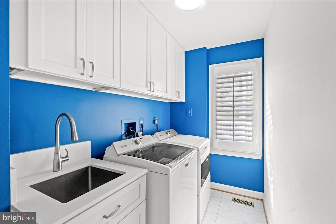
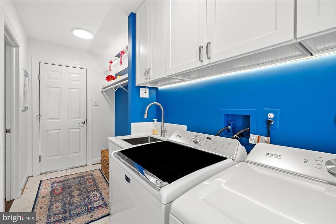
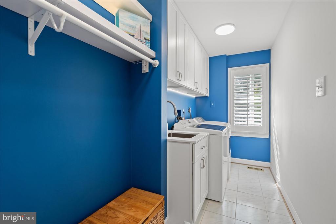
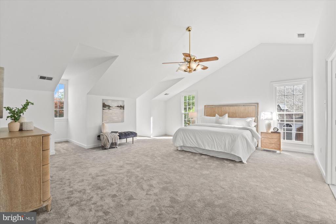
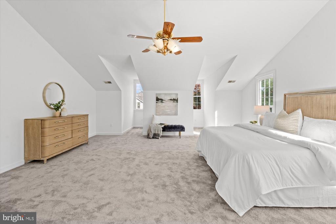
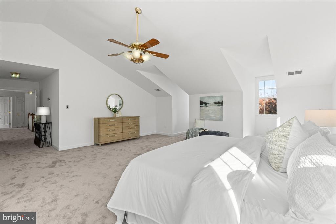
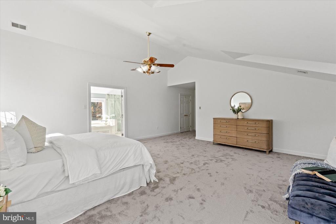
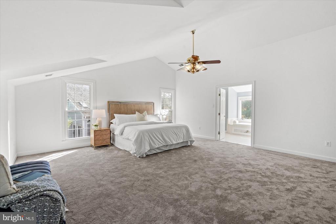
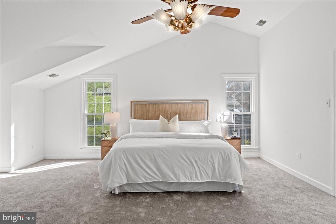
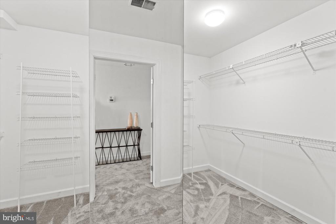
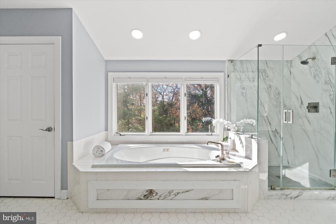
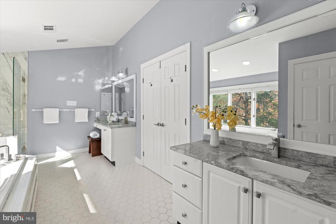
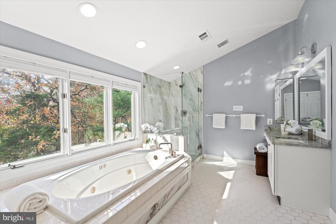
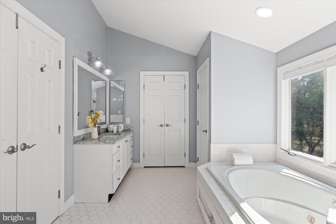
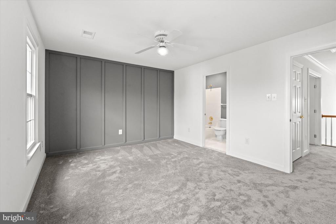
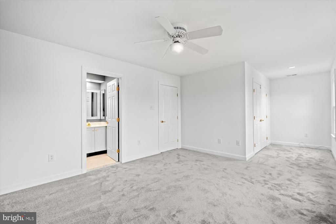
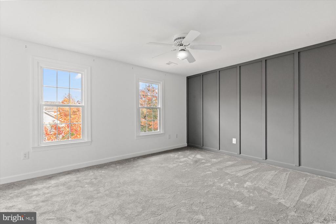
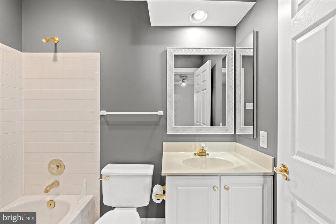
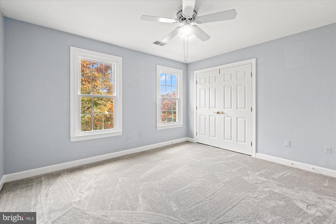
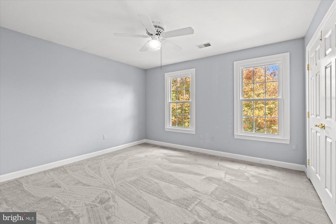
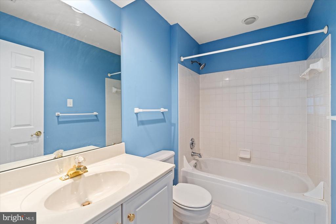
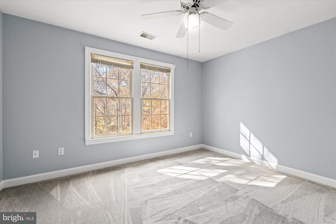
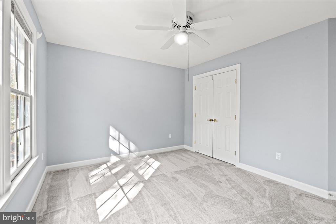
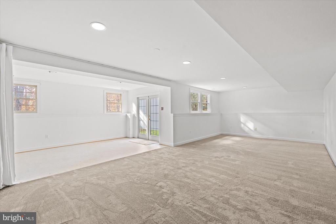
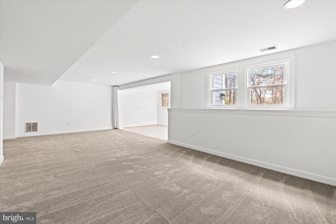
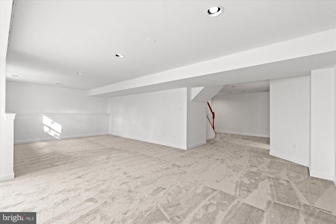
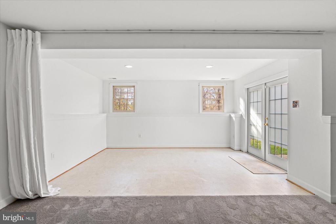
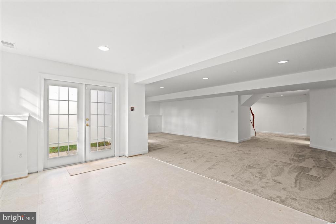
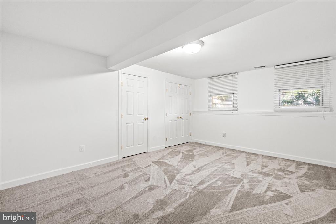
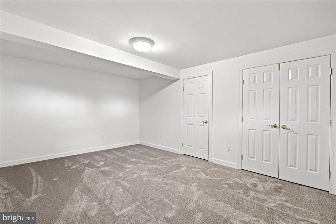
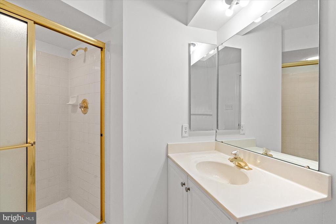
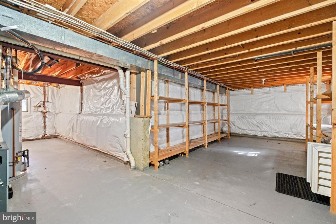
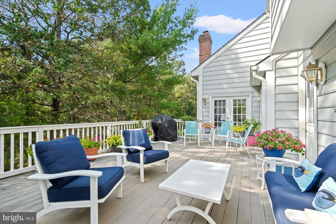
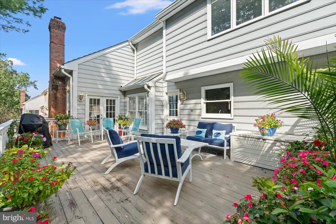
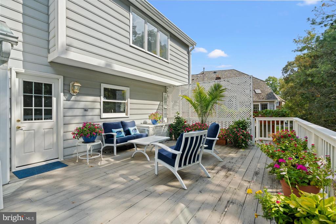
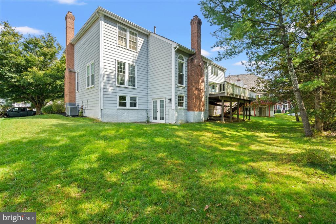
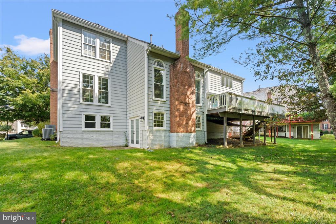
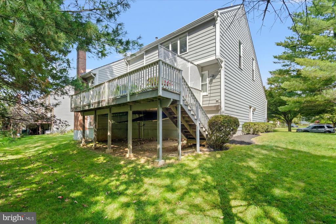
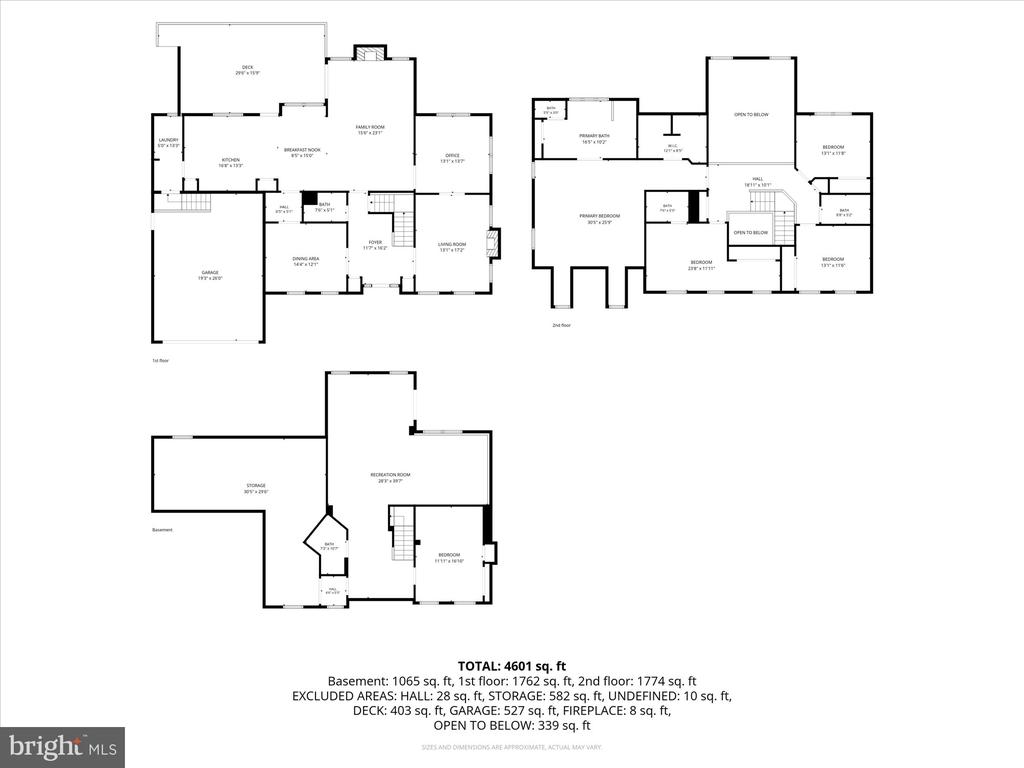
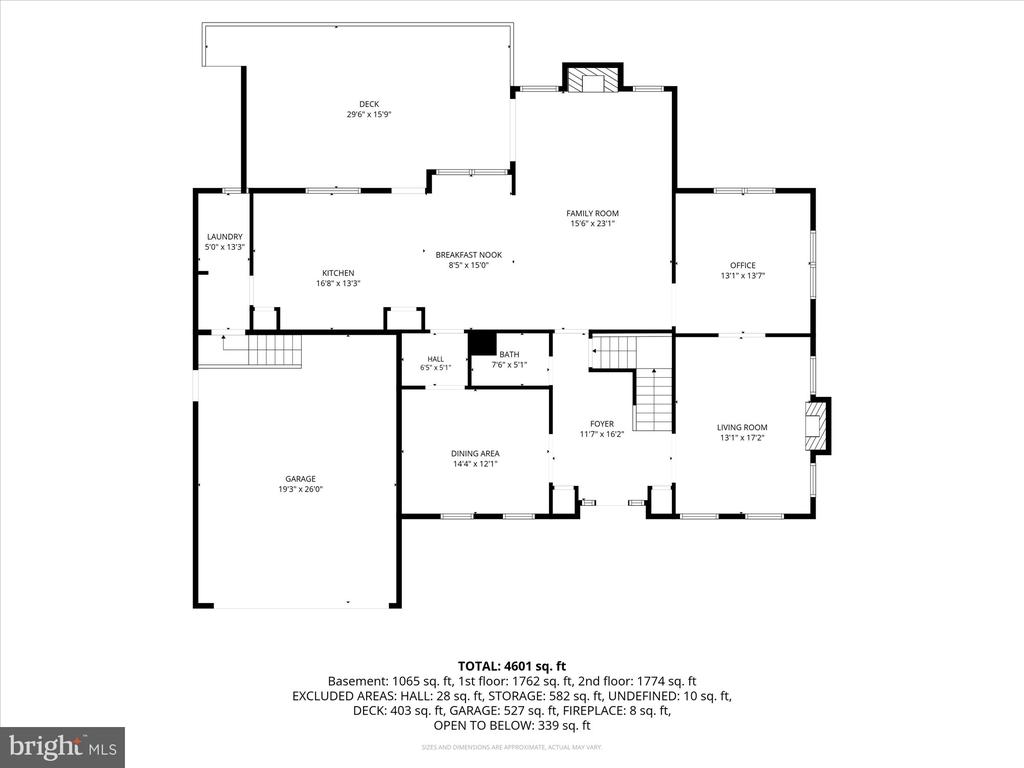
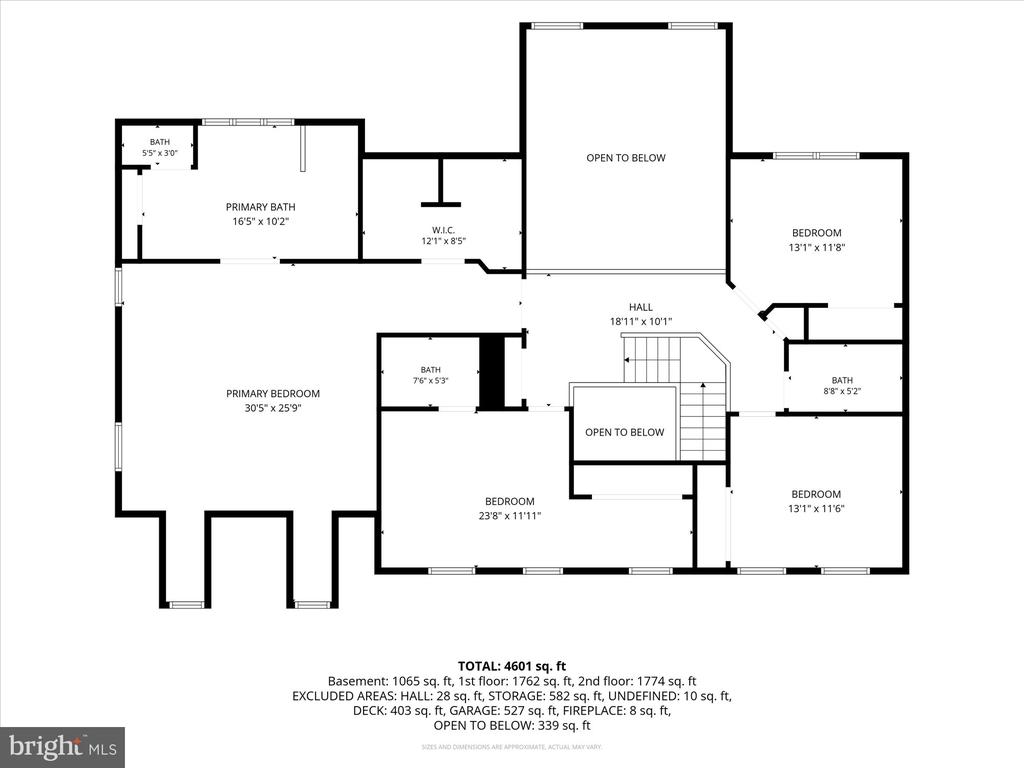
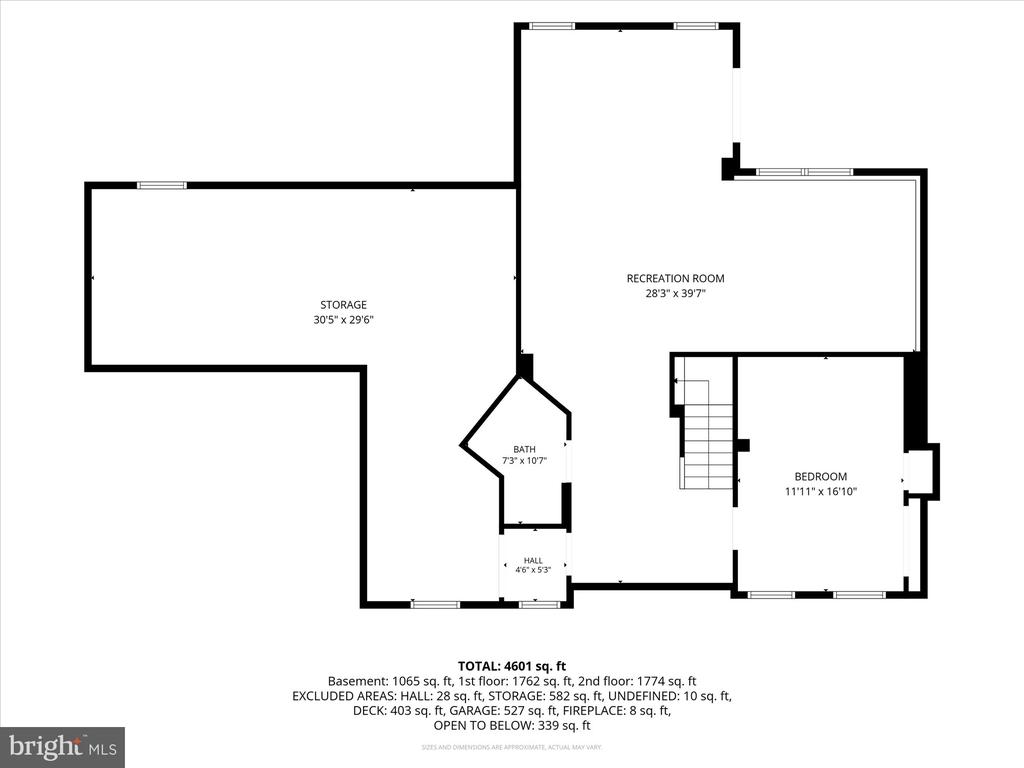
Welcome home to 10604 Floral Park Lane, a 5-bedroom, 4- and 1-half-bath quintessential Montgomery County residence with cavernous two-car garage offering an exceptional blend of space, comfort, and an unbeatable North Potomac address. This impressive 3,600 sq/ft home has been meticulously maintained and updated and boasts fresh paint and new carpets throughout. Enter into a grand two-story foyer and marvel at the natural light beaming throughout this home. Just past a grand staircase you enter a spacious family room with dual sky lights and double height ceilings that features a working fireplace. Just off the room is a large updated kitchen with ample countertop space, cabinet storage and stainless steel appliances. A charming breakfast nook with bench seat and eat-in kitchen area make this the epitome of function and style. A butler's pantry leads to a formal dining room with chandelier and molding throughout. A formal living room boasts a second fireplace and oversized windows and leads to a main-level office that can be used as a bedroom or bonus space with its french doors. An updated laundry room with mudroom area that leads to the two-car garage round out this level. On the upper level, the grand primary suite is full of character with dormer windows, high ceilings and a huge walk-in closet. The ensuite bath features dual vanities, a soaking tub and shower, water closet and linen closet. The second bedroom on this level has custom molding and an ensuite bath. Two additional generously sized bedrooms have the third full bath between. On the lower level, the walk-out basement has a large family room that gives the homeowners unlimited options of how to use it and leads to a bonus room that is light-filled. The fifth bedroom and fourth full bath are perfect for a guest suite. An oversized storage area that can be converted into a gym or additional bedroom round out this level. The charming back deck and yard are perfect for dining al fresco and entertaining. The location of this home can not be beat as it is incredibly close to the shops and restaurants at Travilah Shopping Center and is zoned for Stone Mill Elementary, Cabin John Middle and the new Crown High School. First open house on Sunday, November 15th from 2-4 PM.

11/15/2026 2:00PM - 4:00PM EST

5
beds

5
baths

4,520 Sq.Ft. LIVING AREA

10,780 Sq.Ft. lot

Matt Windsor

Matt Windsor

Features & Amenities

Interior

  • total bedrooms5
  • Total bathrooms5
  • full bathrooms4
  • half bathroom1

Area & Lot

  • Status For Sale
  • OPEN HOUSE

    11/15/2026 2:00PM - 4:00PM EST

  • Living Area4,520 Sq.Ft.
  • Total Area5,580 Sq.Ft.
  • Lot Area10,780 Sq.Ft.
  • MLS® IDMDMC2263256
  • TypeResidential
  • YEAR BUILT1991
  • Architecture StylesColonial
  • Elementary SchoolSTONE MILL
  • Middle SchoolCABIN JOHN
  • High SchoolTHOMAS S. WOOTTON
  • School DistrictMONTGOMERY COUNTY PUBLIC SCHOOLS

Exterior

  • STORIES3
  • Garage Space2.0
  • water SourcePublic
  • PoolNo Pool
  • parkingAttached Garage
  • HEAT TYPEForced Air
  • AIR CONDITIONINGCentral A/C
  • sewerPublic Sewer
  • SubstructureSlab
  • Disability FeaturesNone

Financial

  • Sales Price$1,299,999
  • Real Estate Tax $14,741/yr
  • HOA $53/mo
  • Zoning R200
image

Schedule a Showing

We would love to show you our beautiful property. Please select your preferred date and time below. An agent will be in touch shortly to confirm your appointment.

Schedule a Showing

We would love to show you our beautiful property. Please select your preferred date and time below. An agent will be in touch shortly to confirm your appointment.

Thank you for your interest in 10604 FLORAL PARK LANE, NORTH POTOMAC, MD 20878. We are reviewing your request and will be in touch shortly!

Mortgage Calculator

Estimate your monthly mortgage payment, including the principal and interest, property taxes, and HOA. Adjust the values to generate a more accurate rate.

All estimates are provided for informational purposes only. Actual amounts may vary.
$0,000 Your Payment 20 15 65
$0,000 Your Payment

Your Trusted Agents, Ready to Help

You can rest assured we will use their analytical research skills coupled with their knowledge of the city to find some of the best property.

Follow Us on Instagram