Search
306 OAK KNOLL TERRACE
SEE ALL PHOTOS
306 OAK KNOLL TERRACE
Sold

306 OAK KNOLL TERRACE

306 OAK KNOLL TERRACE, ROCKVILLE, MD 20850

$940,000
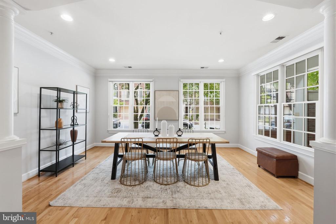
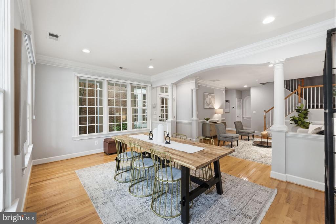
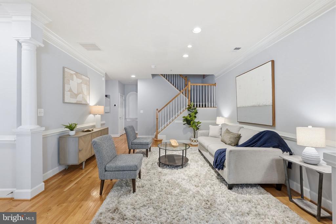
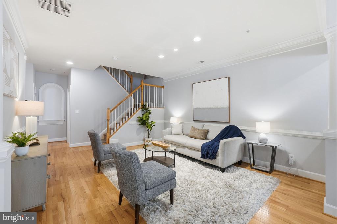
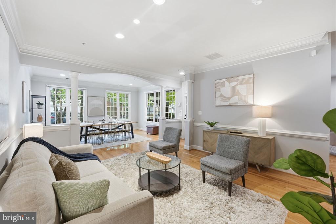
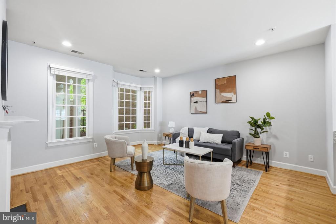
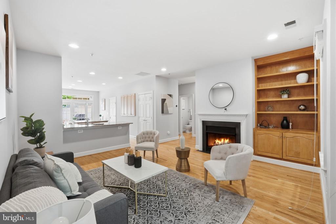
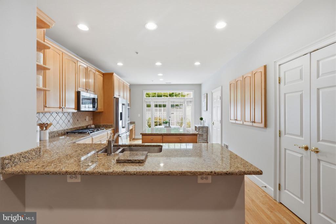
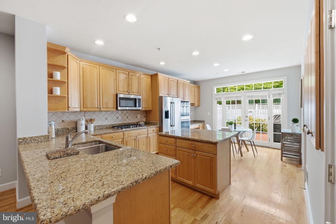
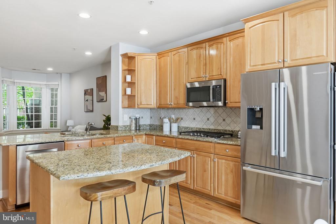
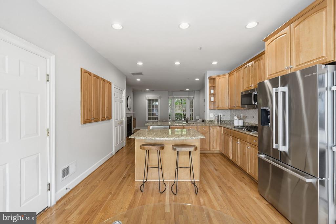
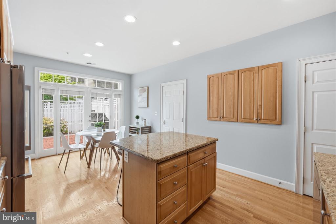
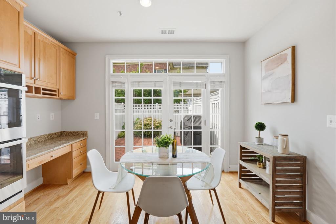
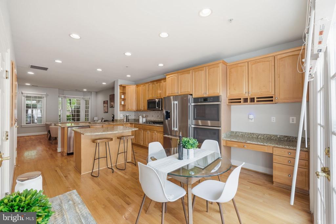
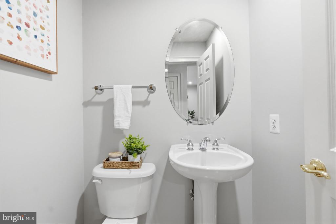
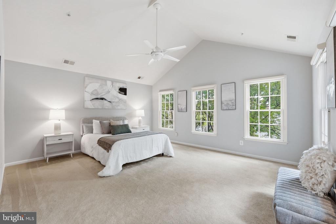
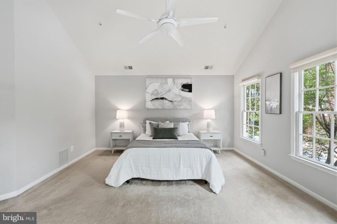
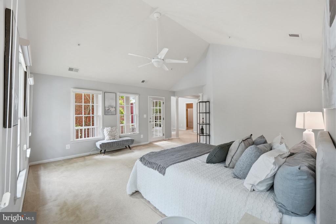
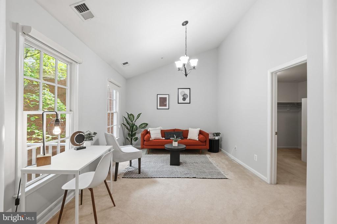
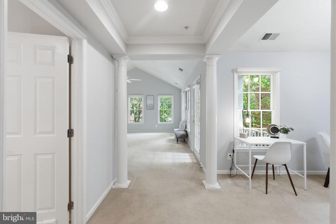
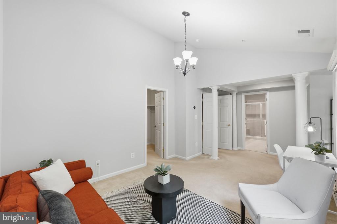
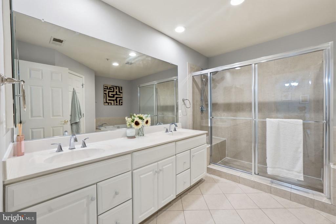
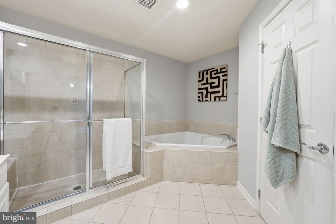
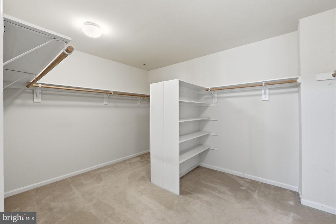
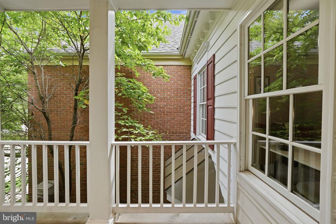
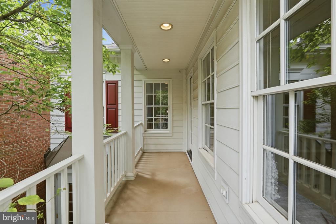
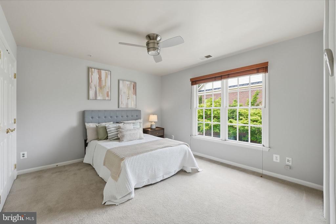
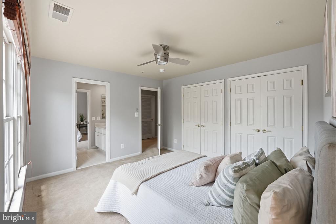
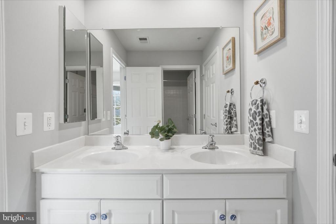
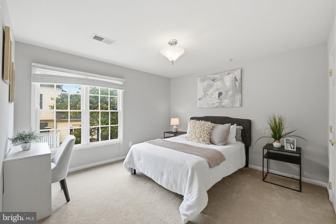
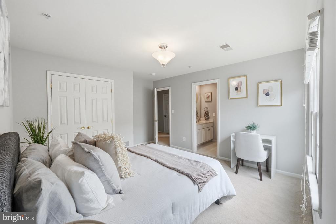
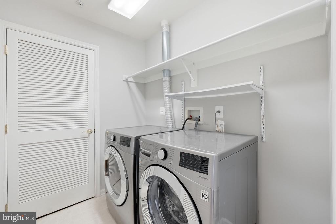
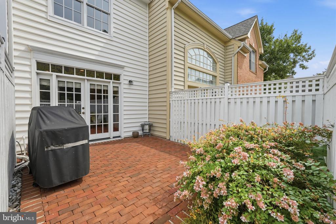
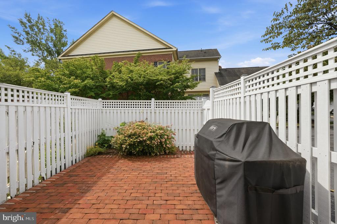
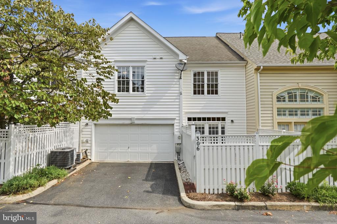
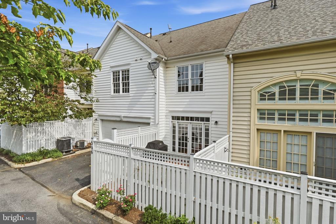
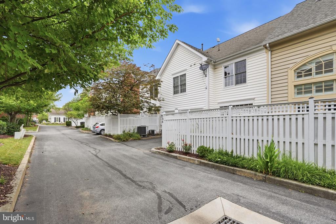
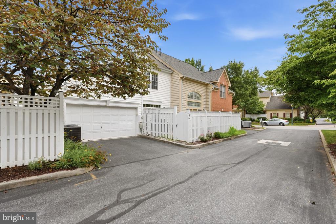
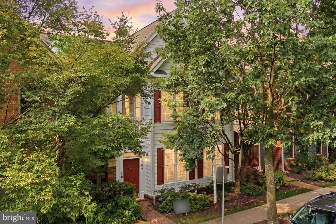
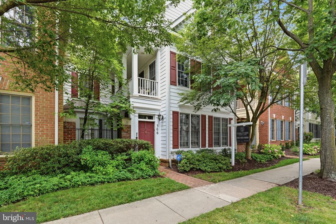
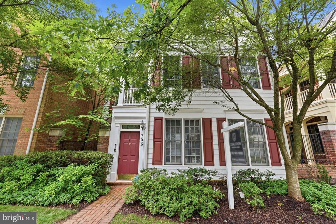
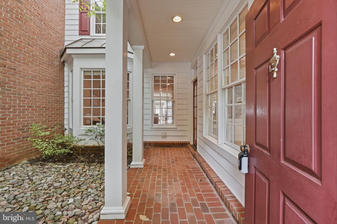
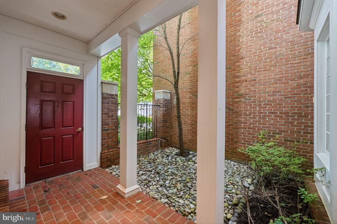
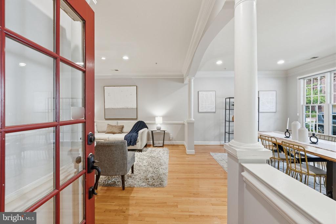
Welcome to 306 Oak Knoll Terrace, a beautifully maintained 3-bedroom, 2.5-bath home offering 2,647 square feet of thoughtfully designed living space in one of Rockville's most convenient locations. Freshly painted throughout, this home features spacious living and entertaining areas, generously sized bedrooms, and a functional layout that provides comfort and flexibility for today's lifestyle. The oversized primary suite is a true retreat, complete with a spacious sitting room that is ideal for a private home office, reading nook, fitness space, or nursery. Located just steps from the Fallsgrove Shopping Center, you'll enjoy unparalleled convenience with Safeway, Starbucks, Sarah's Handmade Ice Cream, Bethesda Bagels, restaurants, shops, and everyday essentials right outside your door. Outdoor enthusiasts will appreciate nearby Welsh Park, Rock Creek Regional Park, and numerous walking and biking trails. Commuters will love the exceptional connectivity with quick access to I-270, MD-355 (Rockville Pike), and the Intercounty Connector (MD-200), making travel throughout Montgomery County, Washington, DC, and Northern Virginia seamless. The Rockville Metro Station, serving both the Red Line and MARC Brunswick Line, is just minutes away, providing convenient public transportation options for work or leisure. Combining generous living space with an unbeatable location close to parks, retail, dining, Metro access, and major commuter routes, this move-in-ready home offers the perfect balance of comfort and convenience.

3
beds

3
baths

2,647 Sq.Ft. LIVING AREA

2,576 Sq.Ft. lot

Matt Windsor

Matt Windsor

Features & Amenities

Interior

  • total bedrooms3
  • Total bathrooms3
  • full bathrooms2
  • half bathroom1

Area & Lot

  • Status Sold
  • Date Sold October 9, 2026
  • Living Area2,647 Sq.Ft.
  • Total Area2,647 Sq.Ft.
  • Lot Area2,576 Sq.Ft.
  • MLS® IDMDMC2243788
  • TypeTownhouse
  • YEAR BUILT2004
  • Architecture StylesOther
  • School DistrictMONTGOMERY COUNTY PUBLIC SCHOOLS

Exterior

  • STORIES2
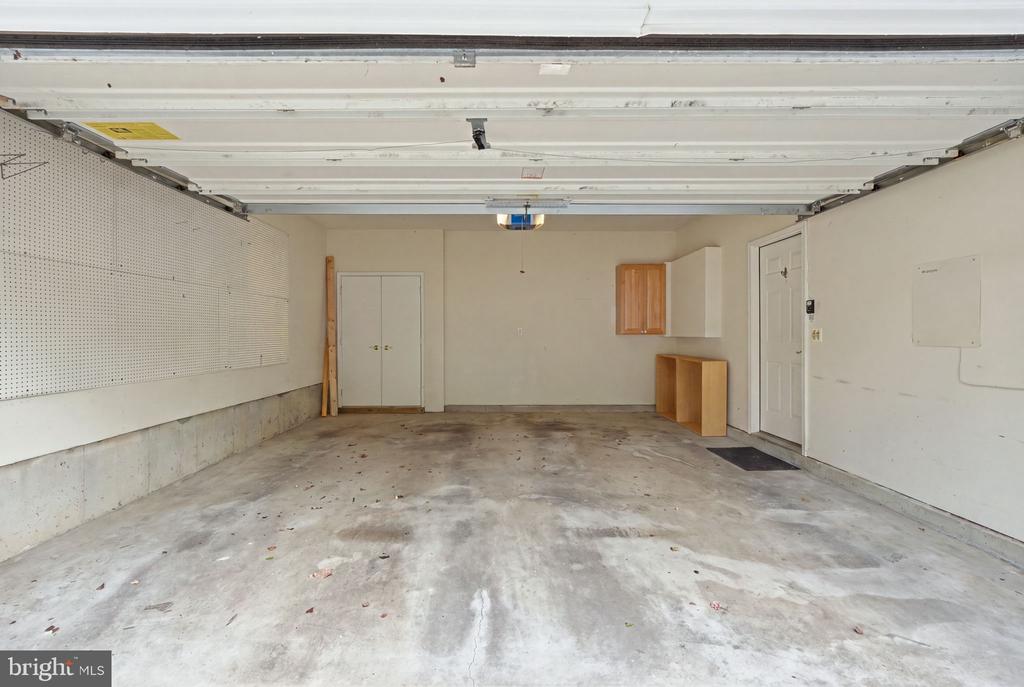
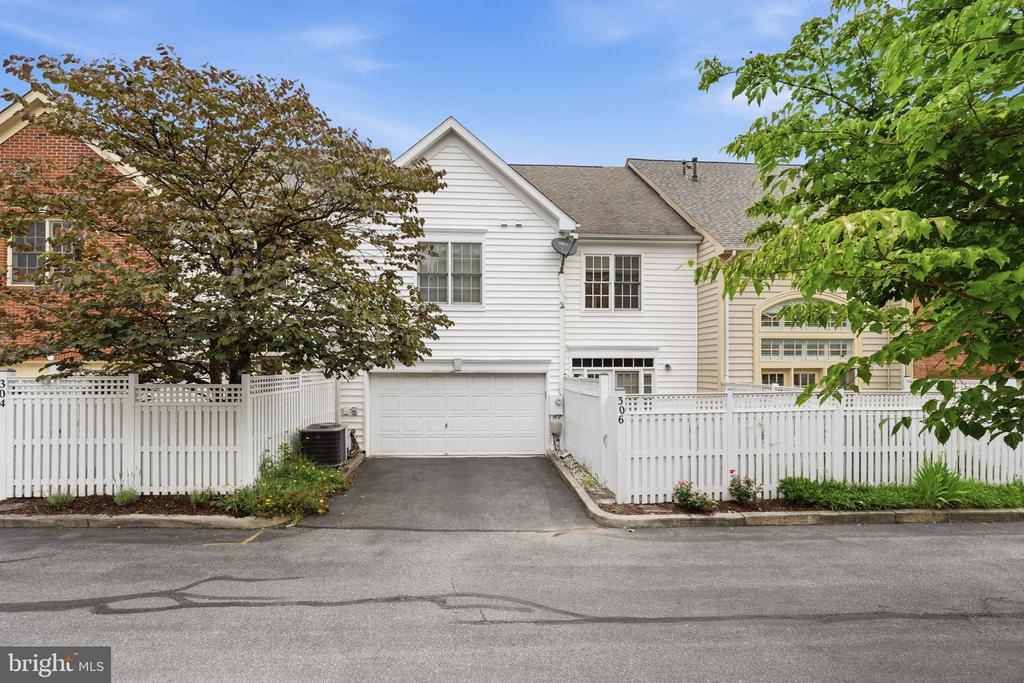
  • Garage Space2.0
  • water SourcePublic
  • PoolNo Pool
  • parkingAttached Garage
  • HEAT TYPEForced Air
  • AIR CONDITIONINGCentral A/C
  • sewerPublic Sewer
  • SubstructureOther
  • Disability FeaturesNone
  • HOA AmenitiesPool - Outdoor, Bike Trail, Club House, Community Center, Exercise Room, Jog/Walk Path, Meeting Room, Party Room, Picnic Area, Tennis Courts, Tot Lots/Playground

Financial

  • Sales Price$940,000
  • Real Estate Tax $11,343/yr
  • HOA $443/3 mos
  • Zoning CPD1

Your Trusted Agents, Ready to Help

You can rest assured we will use their analytical research skills coupled with their knowledge of the city to find some of the best property.

Follow Us on Instagram