Search

Leave a Message

Thank you for your message. We will be in touch with you shortly.

Explore Our Properties
3704 EAGLES NEST COURT
SEE ALL PHOTOS
3704 EAGLES NEST COURT
Courtesy of Douglas Elliman of Metro DC, LLC
Sold

3704 EAGLES NEST COURT

3704 EAGLES NEST COURT, EDGEWATER, MD 21037

$965,000
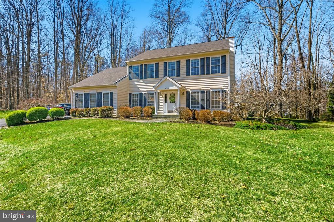
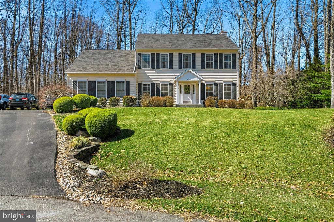
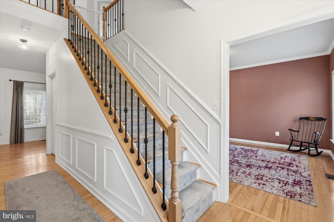
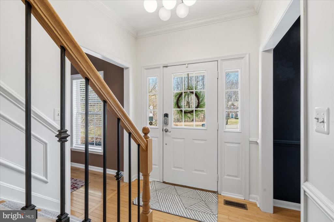
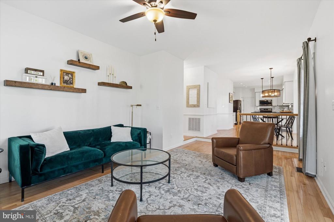
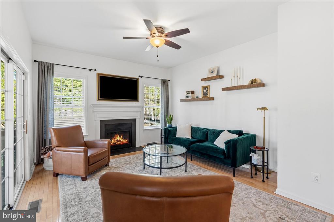
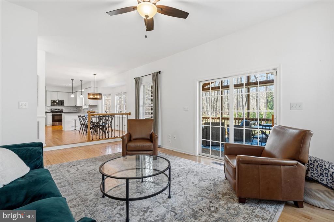
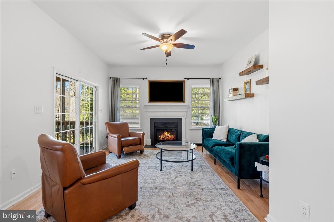
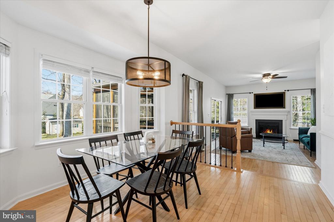
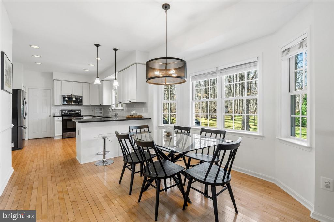
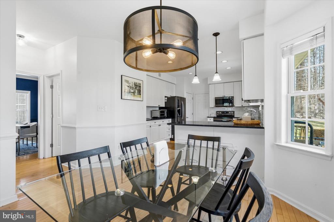
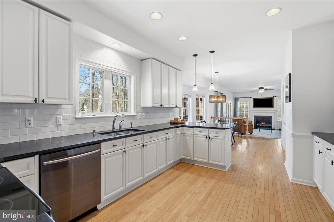
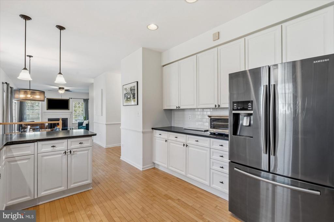
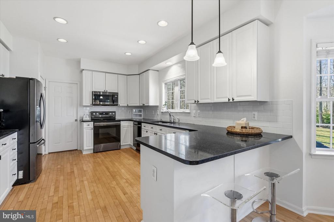
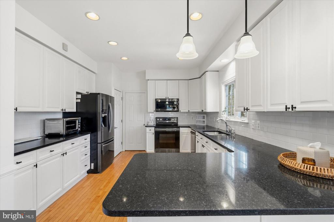
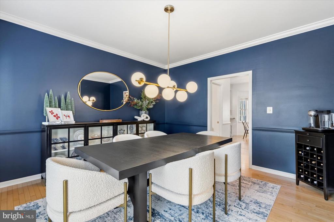
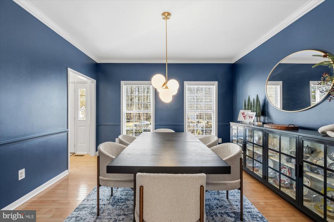
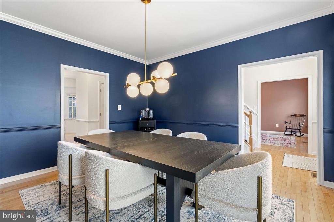
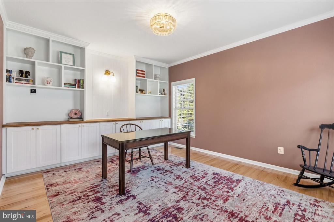
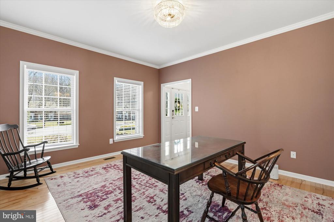
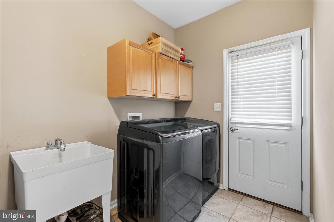
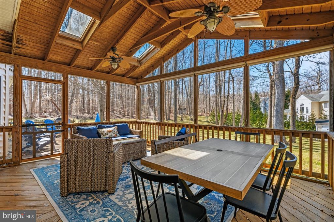
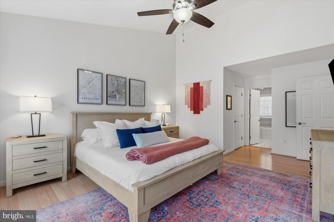
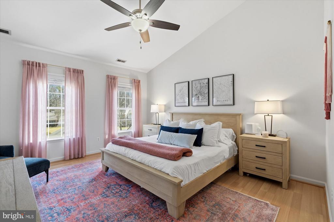
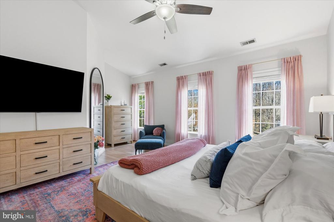
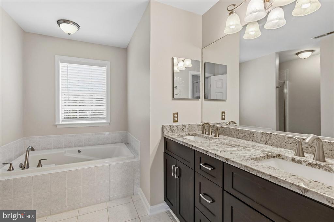
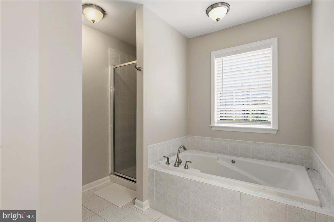
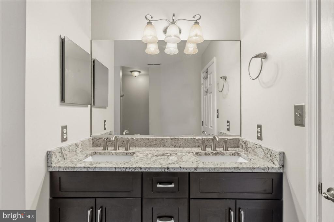
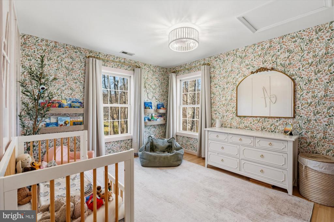
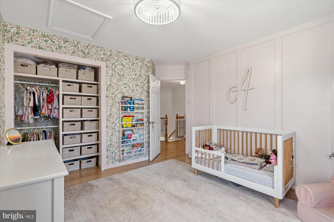
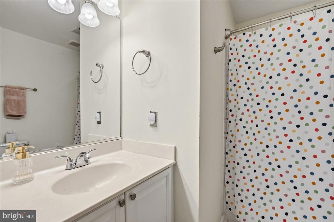
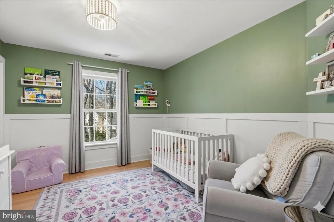
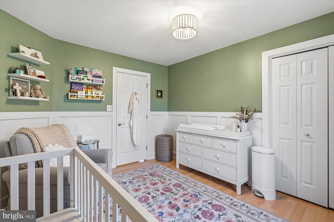
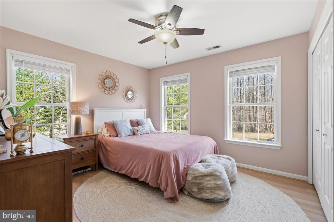
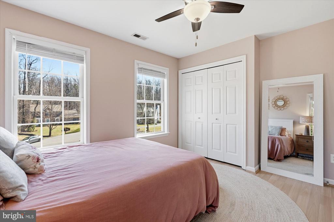
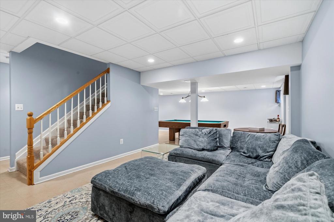
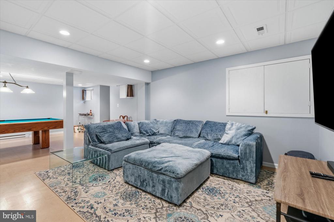
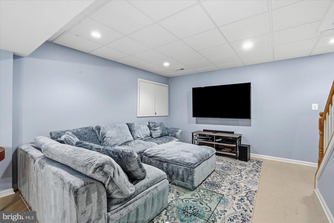
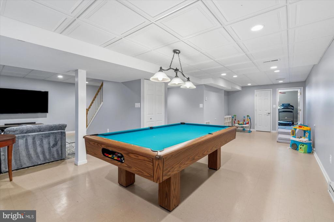
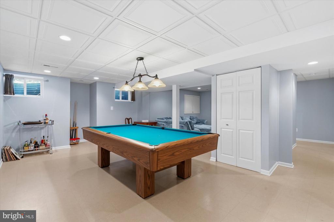
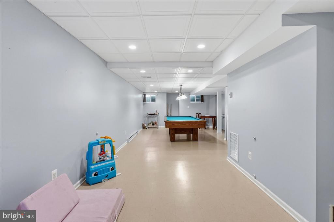
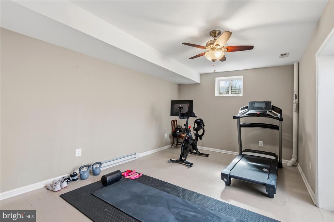
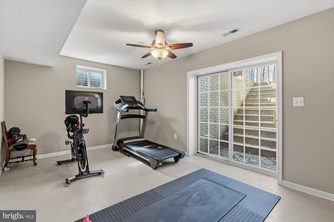
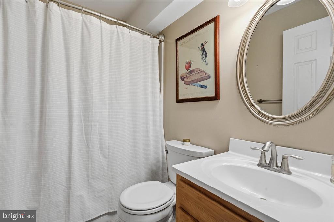
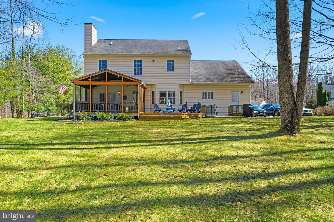
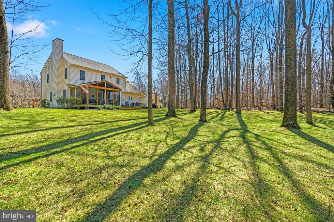
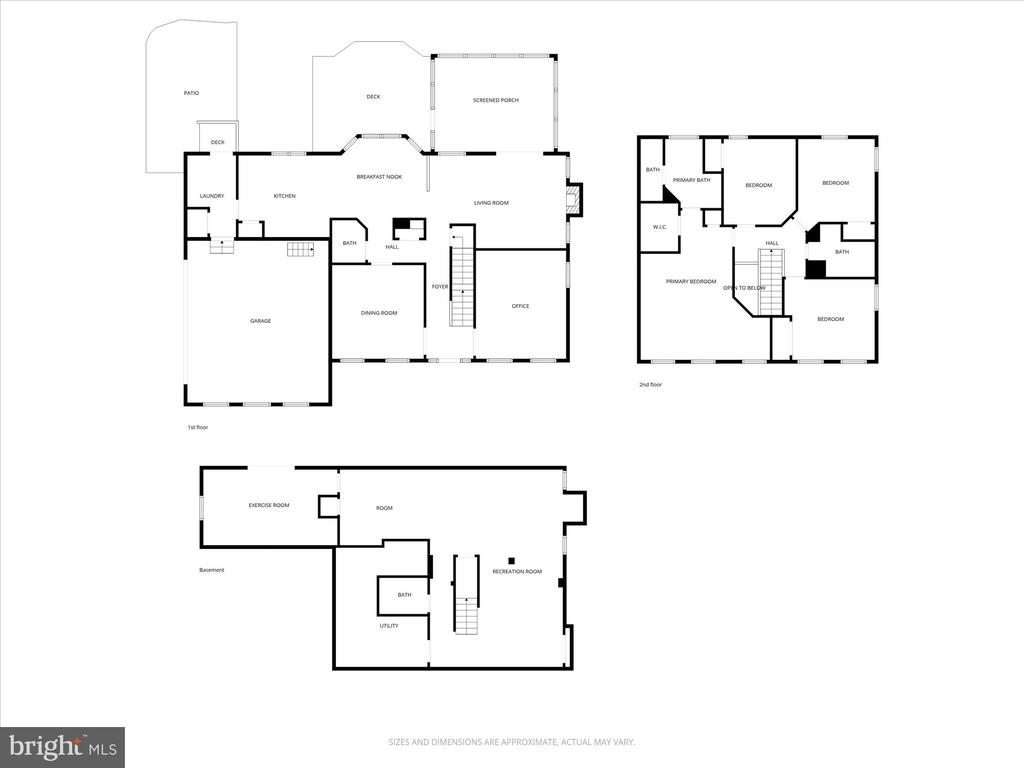
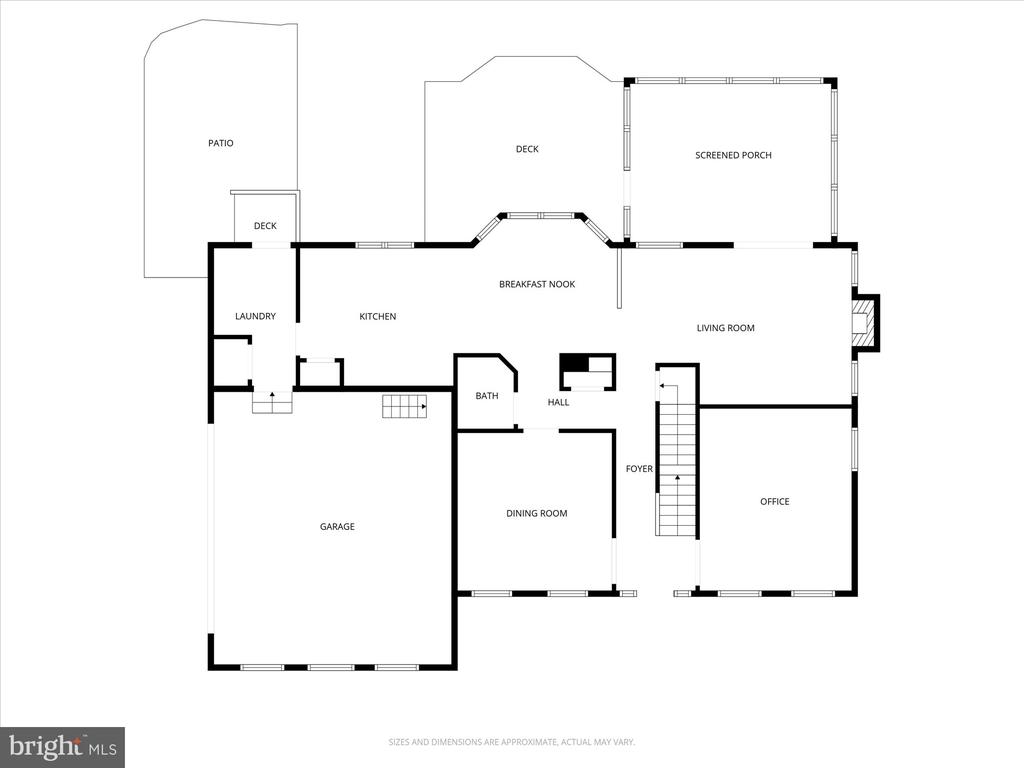
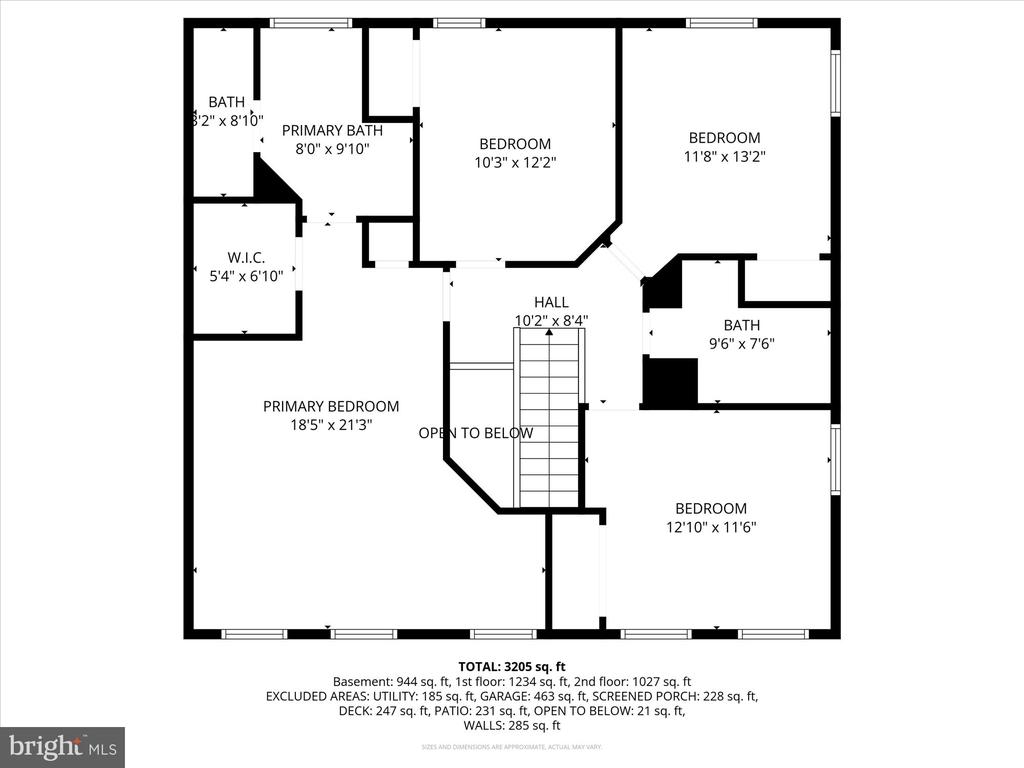
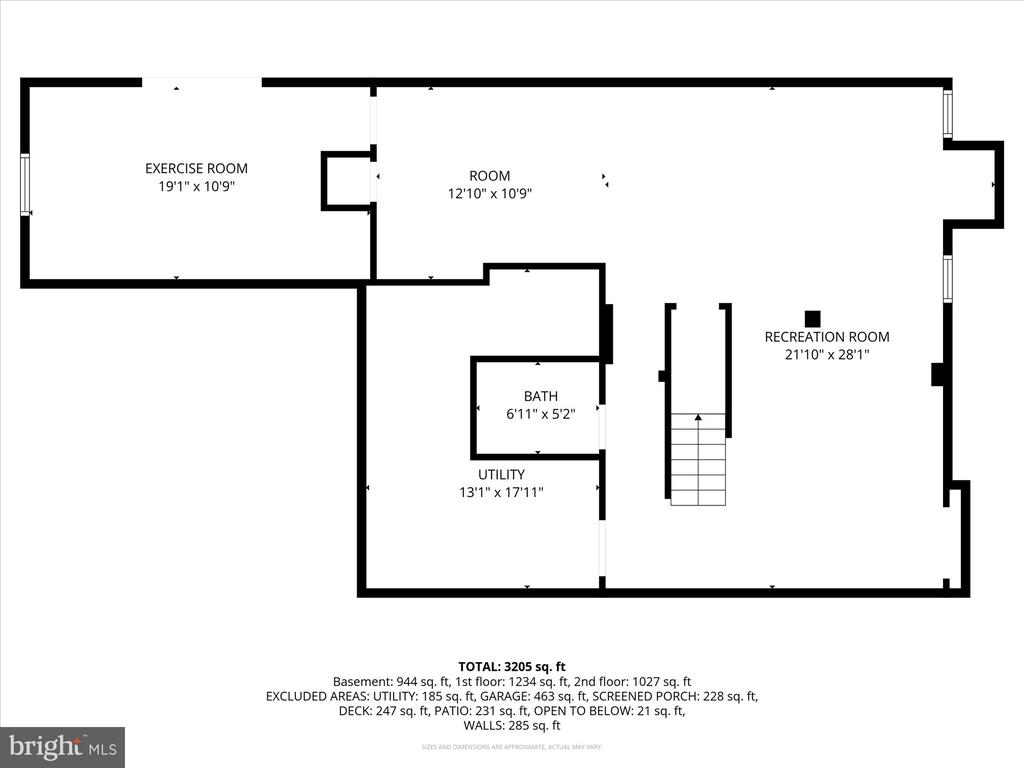
Welcome home to 3704 Eagles Nest Court, a charming 5-bedroom, 3.5 bathroom home with garage parking located in the serene Loch Haven Woods neighborhood of Edgewater. This beautifully maintained home seamlessly blends classic details with modern functionality and is nestled on a lush and private acre lot at the end of a cul-de-sac. Step into a welcoming foyer and marvel at the thoughtful details like chair rail and picture frame molding and an abundance of natural light. The main level boasts a traditional and functional floor plan that features a spacious kitchen with large peninsula and breakfast nook. Just beyond is a large living room with a gas fireplace that leads to a screened-in back porch. A formal dining room off the kitchen is an entertainers dream and sits opposite of a main-level den/office. A main-level laundry room that leads to the homes two-car garage rounds out the main level. On the home's upper level, a stunning primary suite awaits with vaulted ceilings, a walk-in closet and an ensuite bath that boasts dual vanity, shower and tub. Three additional generously sized rooms with gorgeous details await as does a second full bathroom. The finished lower level adds an extra layer of flexibility to this home. A spacious family room forms a large L and boasts an area for relaxing as well as for entertaining with a pool table that can convey. The home's fifth bedroom had walk-out access to the backyard and is perfect for an au paire room or home gym.
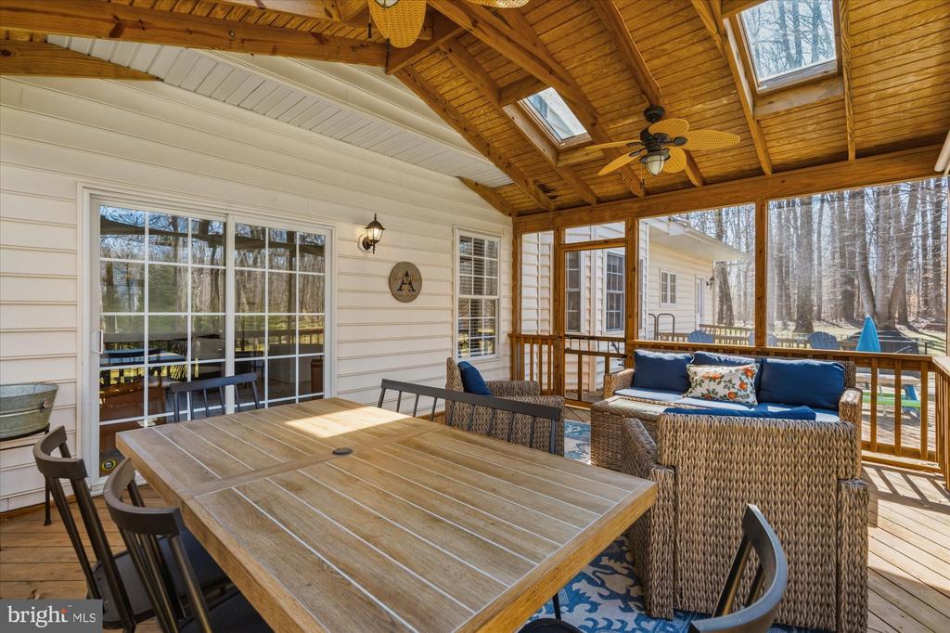
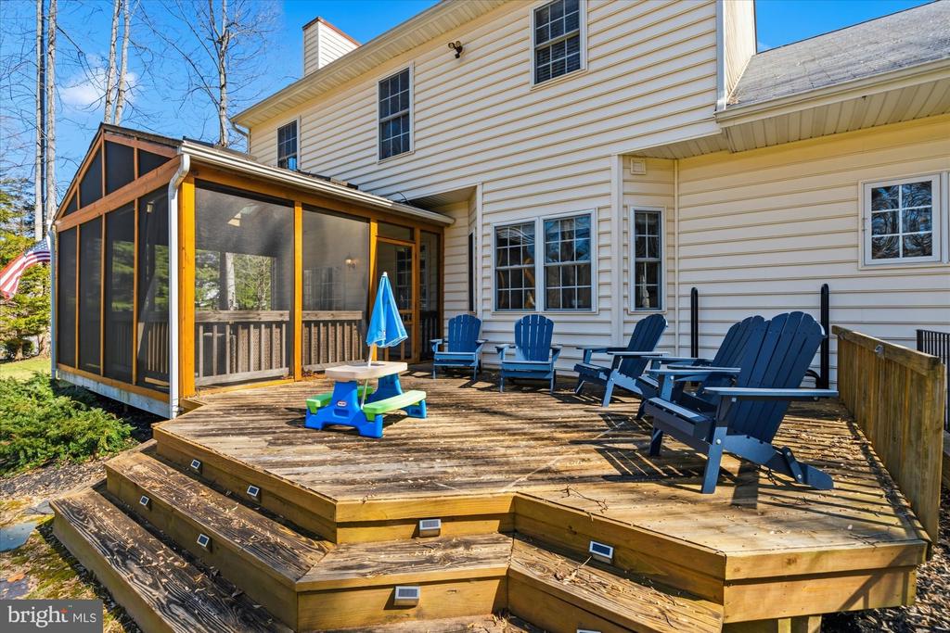
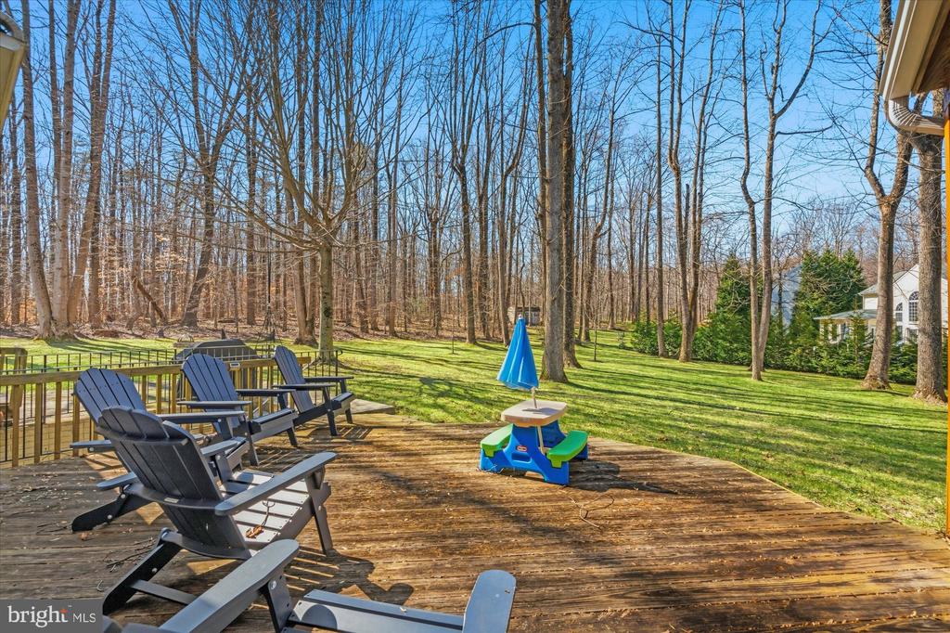
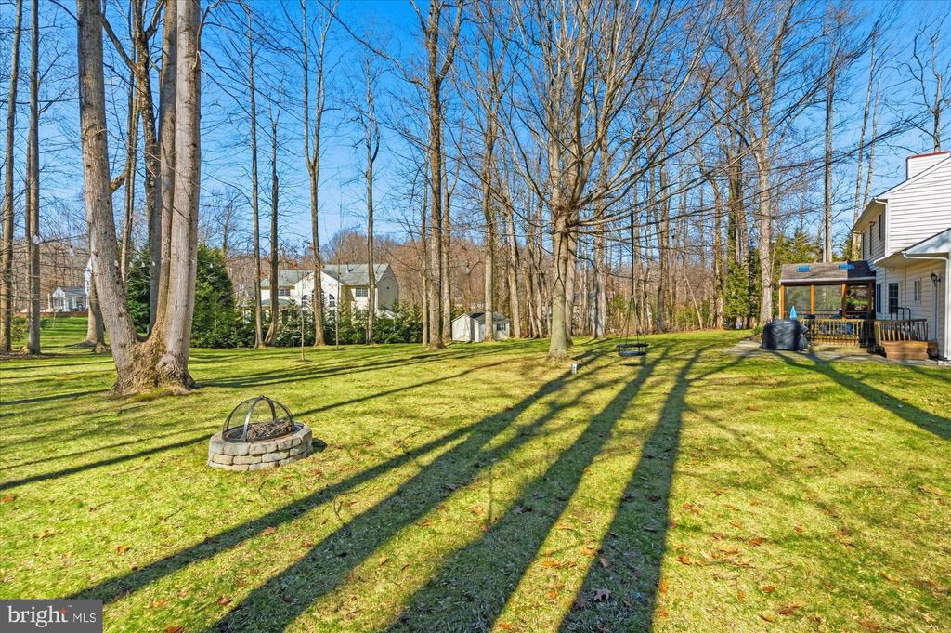
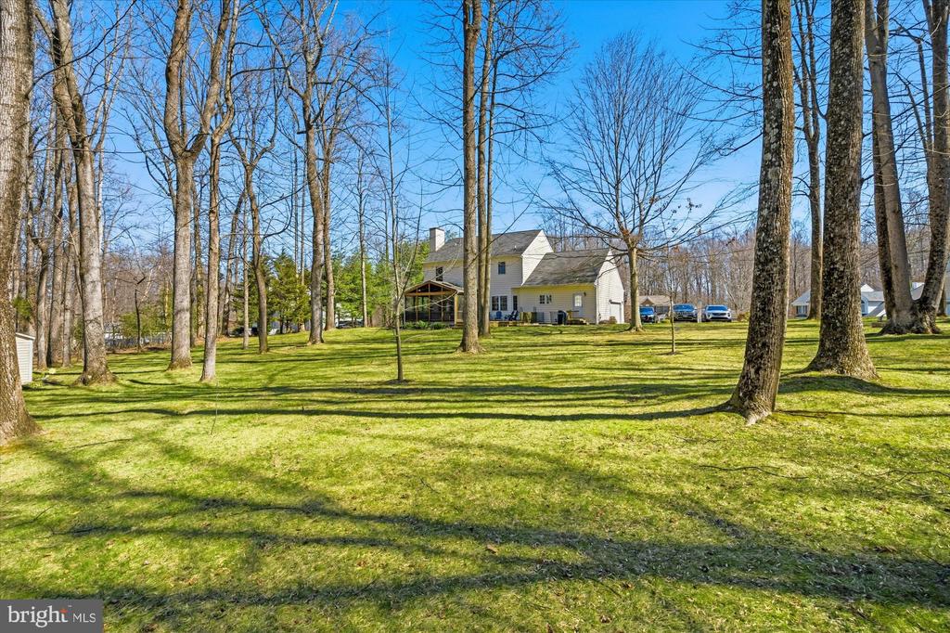
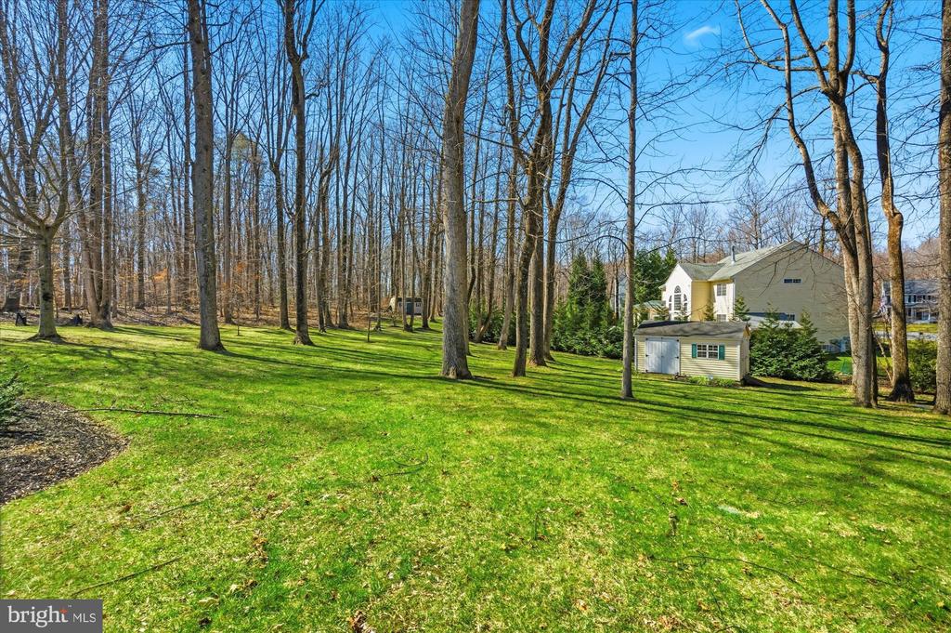
Once outside, enjoy the peace of your private, tree-lined acre from the screened-in porch, expansive rear deck or around the fire pit. Minutes from the South River, local marinas, and easy commuting routes to Annapolis, DC, and Baltimore, this home is in the highly desired South River school district and is waiting for you!

5
beds

4
baths

3,092 Sq.Ft. LIVING AREA

1.02 Acres lot

Matt Windsor

Matt Windsor

Lyndsi Armenio

Lyndsi Armenio

Features & Amenities

Interior

  • total bedrooms5
  • Total bathrooms4
  • full bathrooms3
  • half bathroom1

Area & Lot

  • Status Sold
  • Date Sold May 8, 2026
  • Living Area3,092 Sq.Ft.
  • Total Area3,092 Sq.Ft.
  • Lot Area1.02 Acres
  • MLS® IDMDAA2139066
  • TypeResidential
  • YEAR BUILT1999
  • Architecture StylesCraftsman
  • Elementary SchoolCENTRAL
  • Middle SchoolCENTRAL
  • High SchoolSOUTH RIVER
  • School DistrictANNE ARUNDEL COUNTY PUBLIC SCHOOLS

Exterior

  • STORIES3
  • Garage Space2.0
  • water SourcePrivate
  • PoolNo Pool
  • parkingAttached Garage
  • HEAT TYPEHeat Pump(s)
  • AIR CONDITIONINGOther
  • sewerPublic Septic
  • SubstructureSlab
  • Disability FeaturesNone

Financial

  • Sales Price$965,000
  • Real Estate Tax $7,135/yr
  • Zoning R1

Your Trusted Agents, Ready to Help

You can rest assured we will use their analytical research skills coupled with their knowledge of the city to find some of the best property.

Follow Us on Instagram