Search

Leave a Message

Thank you for your message. We will be in touch with you shortly.

Explore Our Properties
4612 ASBURY PLACE NW
SEE ALL PHOTOS
4612 ASBURY PLACE NW
Sold

4612 ASBURY PLACE NW

4612 ASBURY PLACE NW, WASHINGTON, DC 20016

$1,500,000
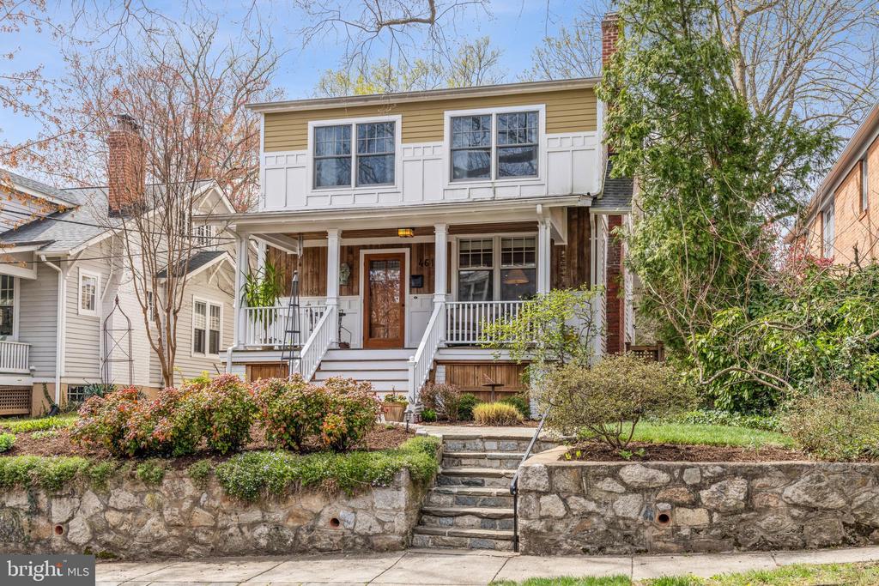
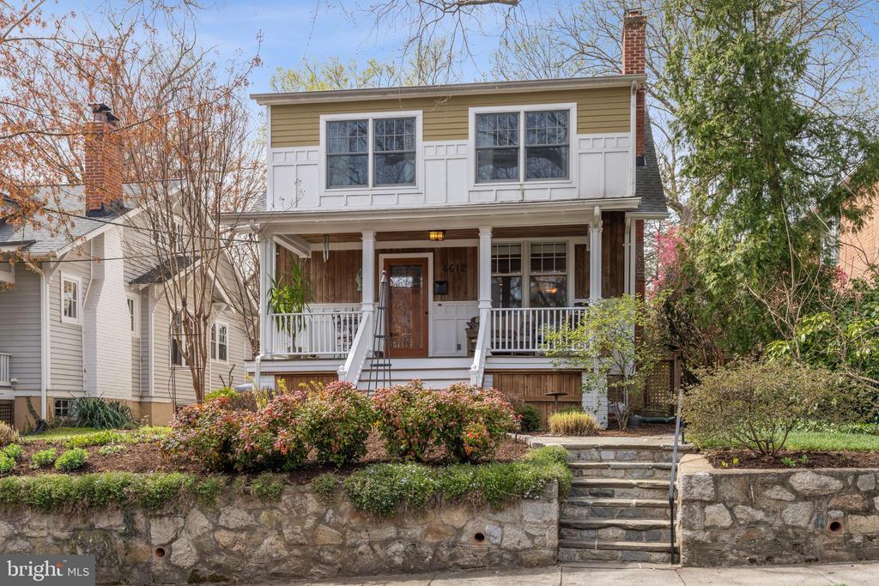
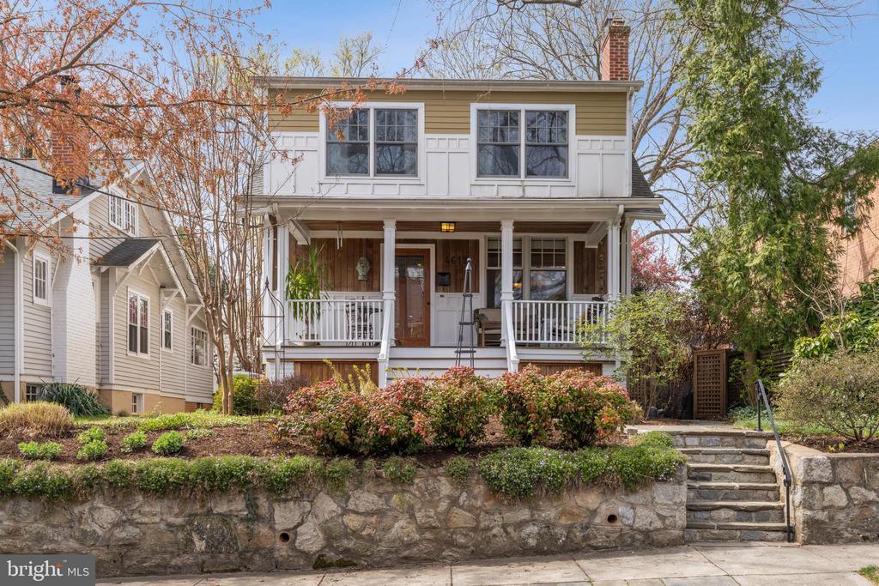
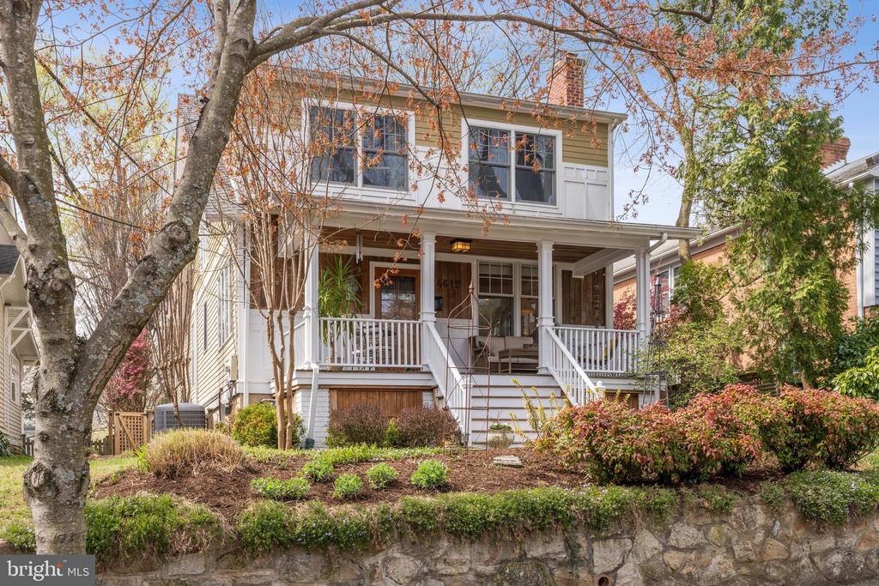
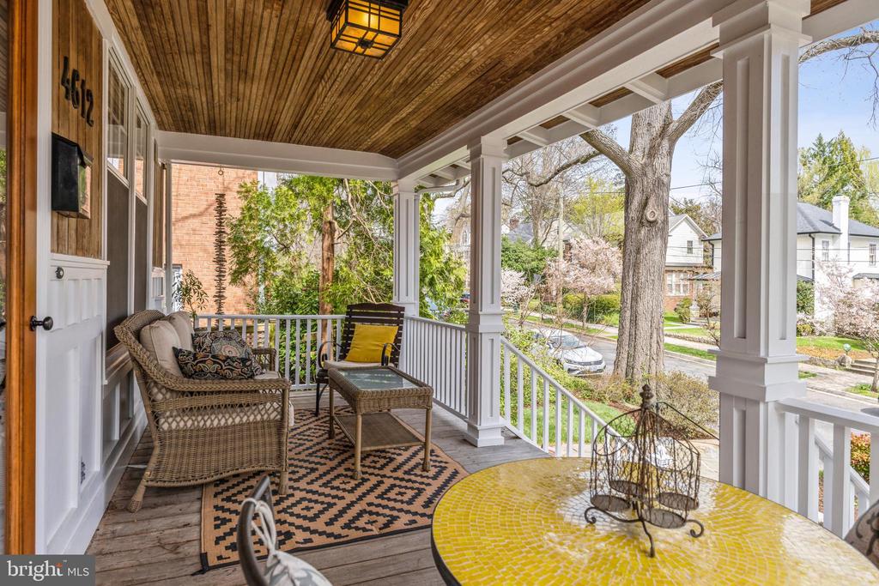
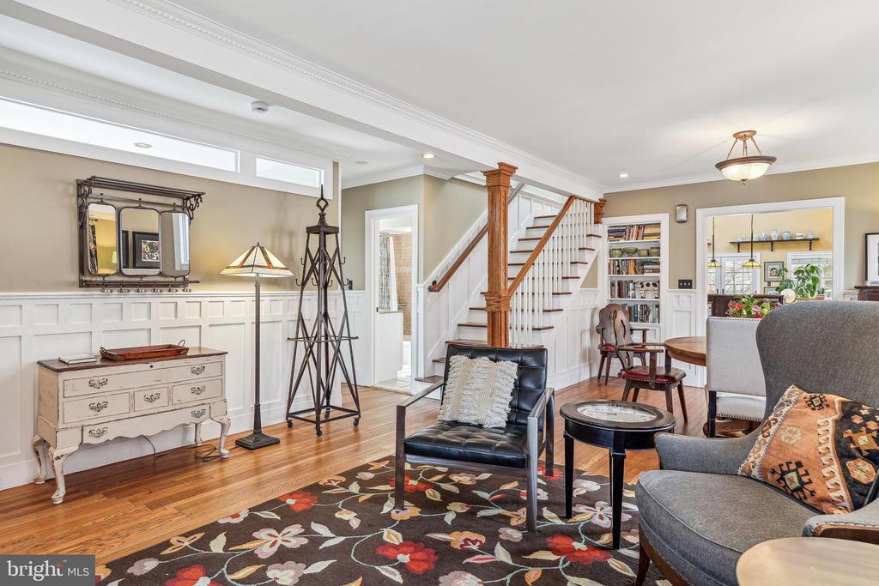
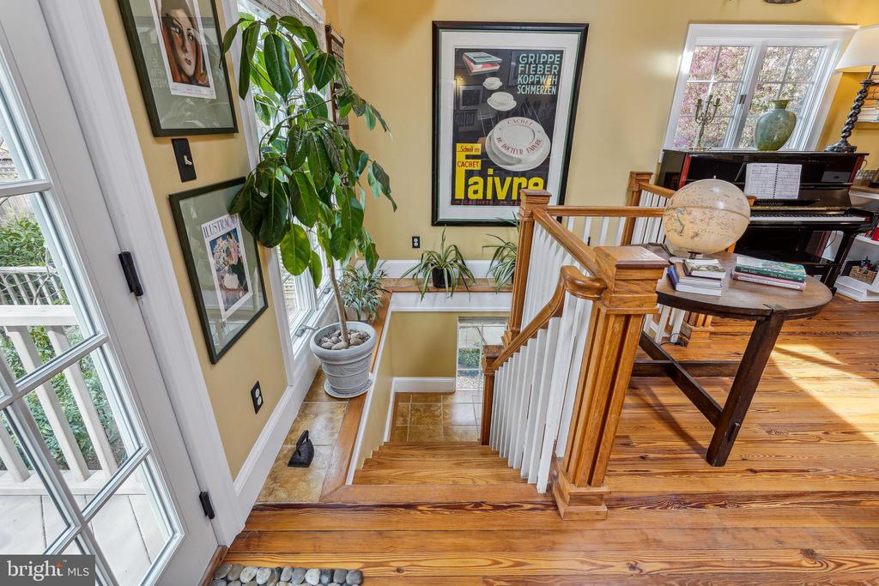
From the moment you arrive at the welcoming front porch, this charming 1924 residence invites you in with warmth, character, and thoughtfully designed living spaces. Inside, sun-drenched open areas blend seamlessly with just the right number of cozy nooks--perfect for quiet moments or added privacy.

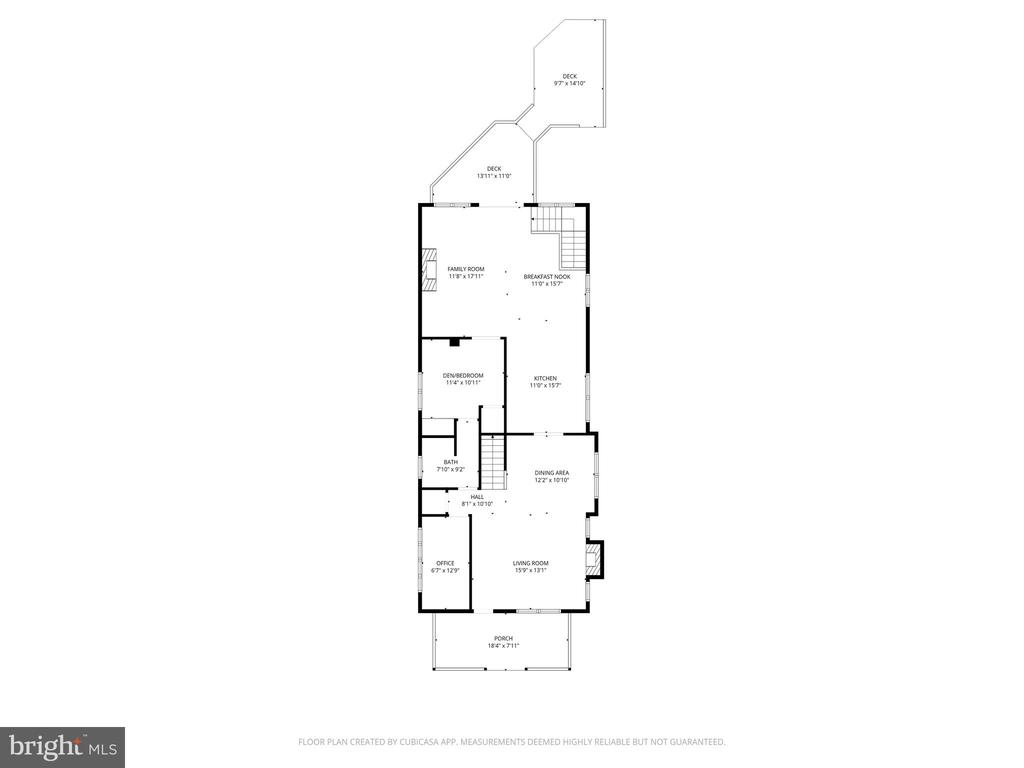
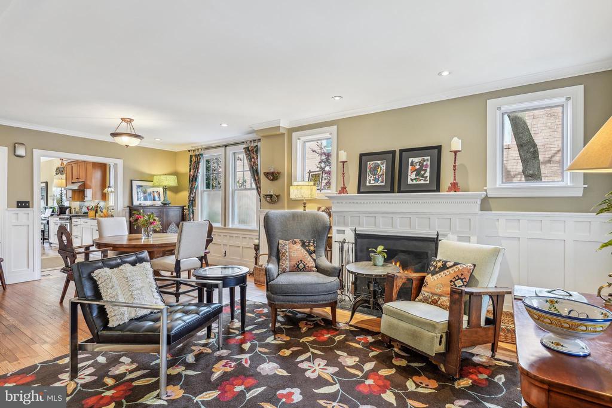
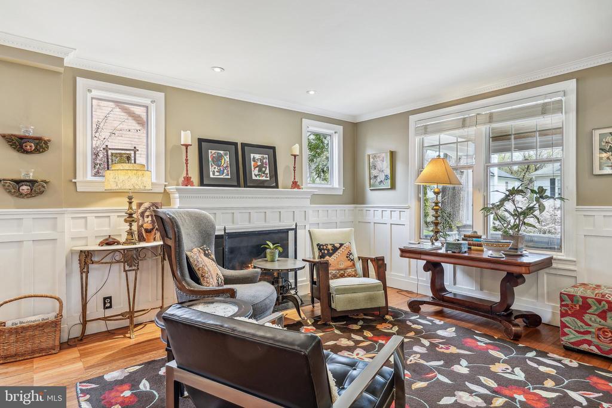
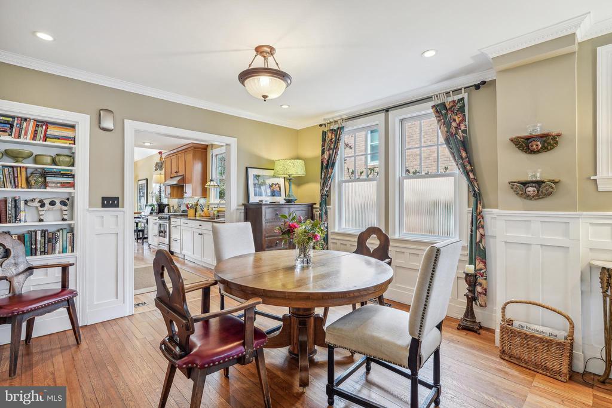
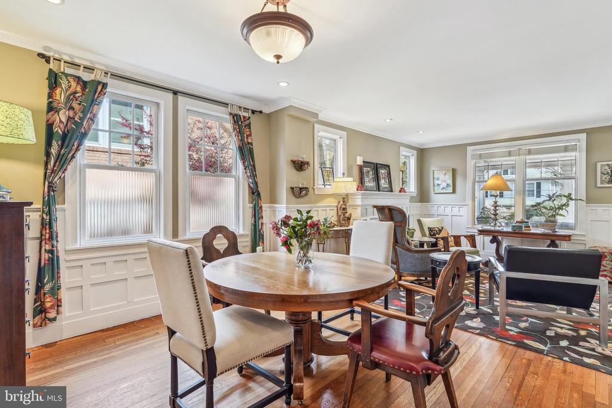
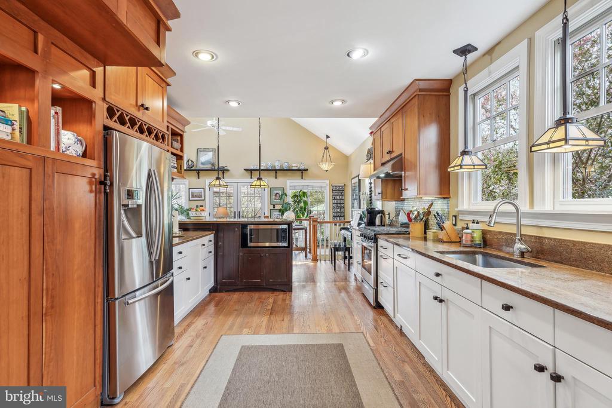
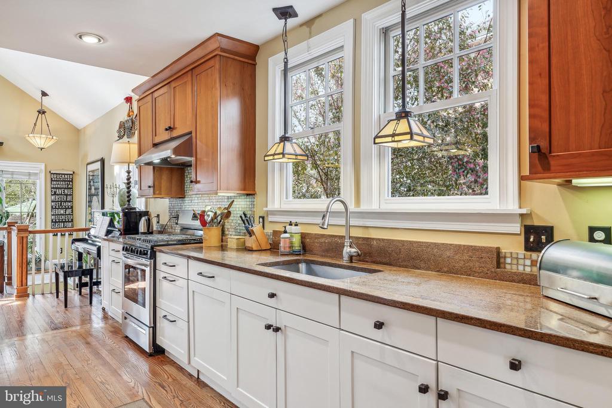
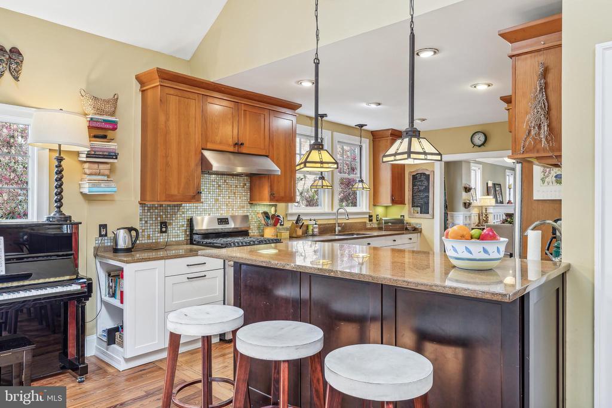
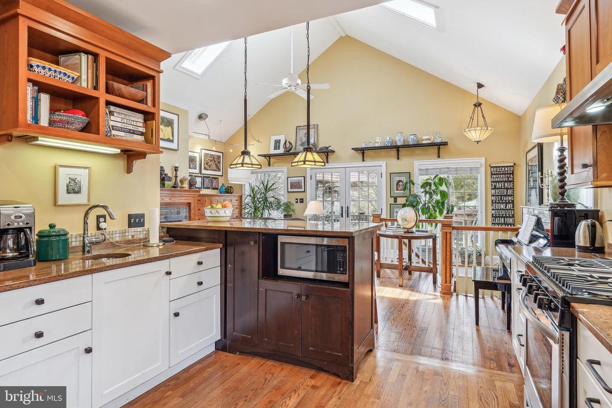
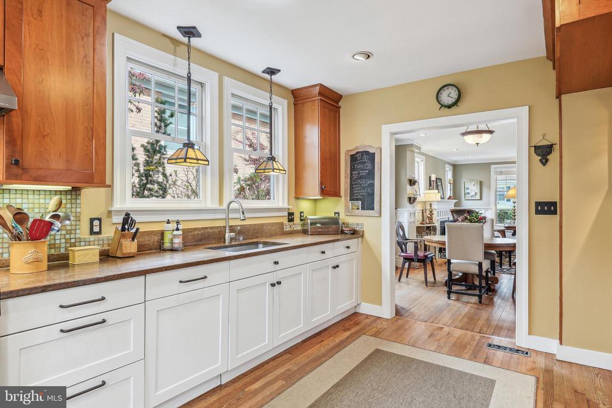
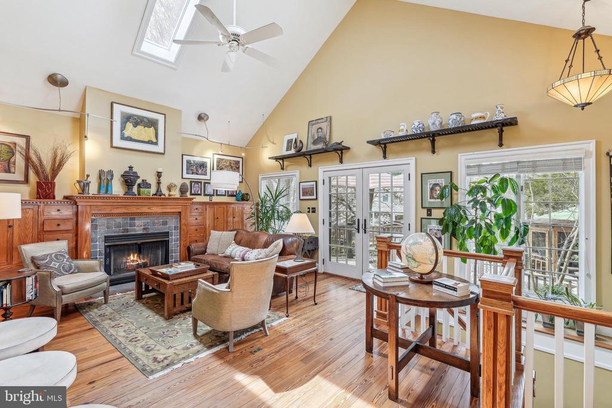
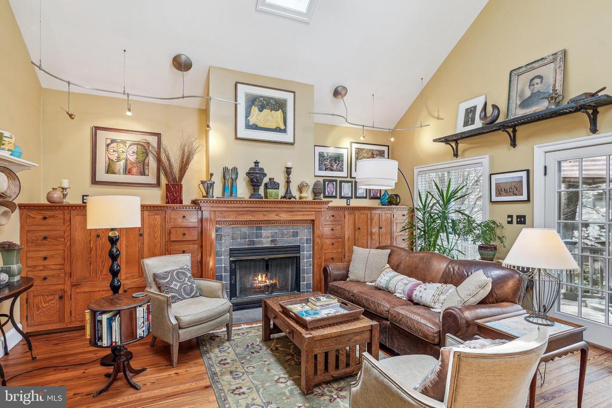
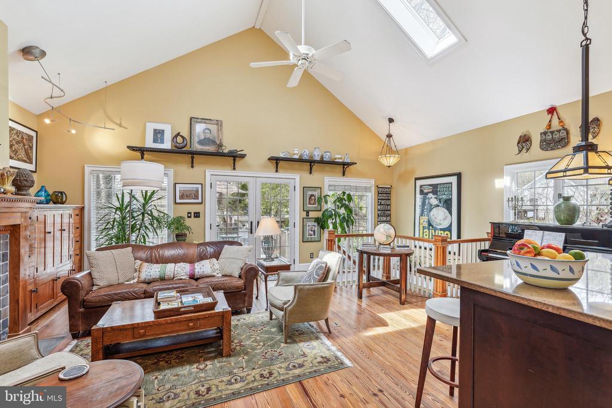
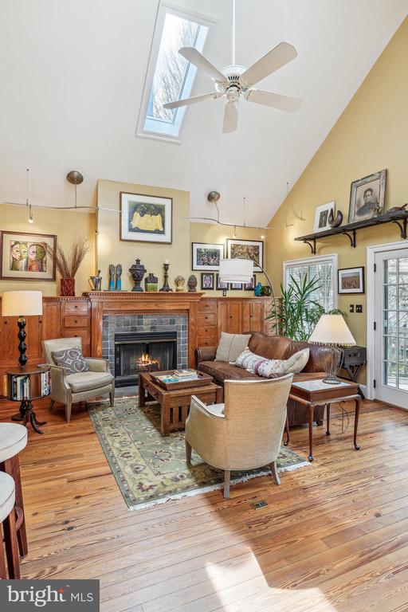
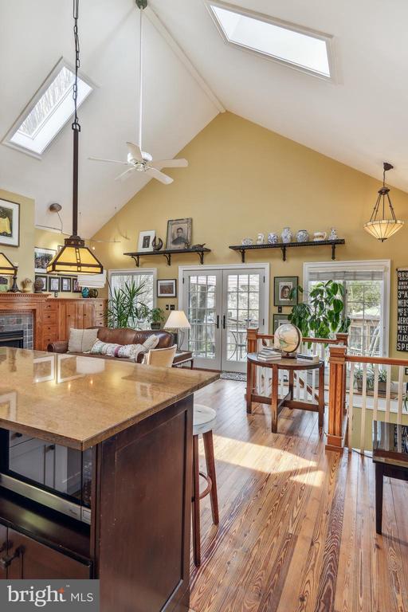
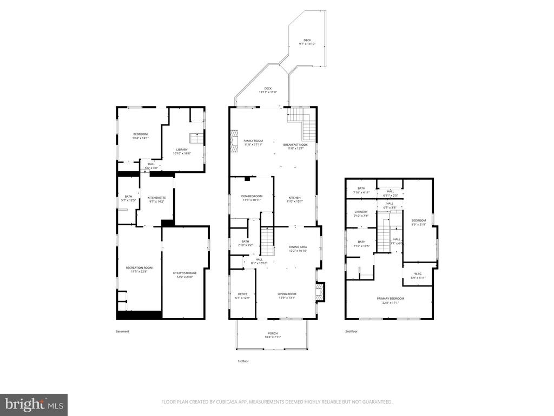
The living room, anchored by a classic fireplace, flows effortlessly into the dining area and onward to the beautifully renovated kitchen, featuring stainless steel appliances, abundant cabinetry, and generous prep space. The kitchen opens to an impressive family room with peninsula seating for three, a soaring cathedral ceiling, well-placed skylights, and a second fireplace--creating an ideal hub for everyday living and entertaining.

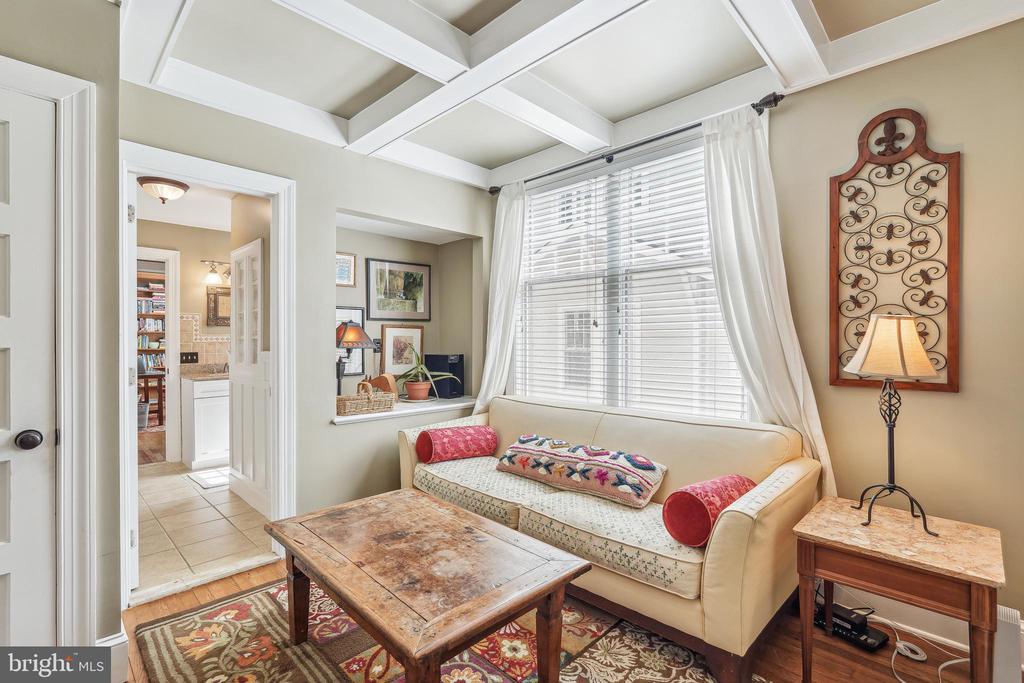
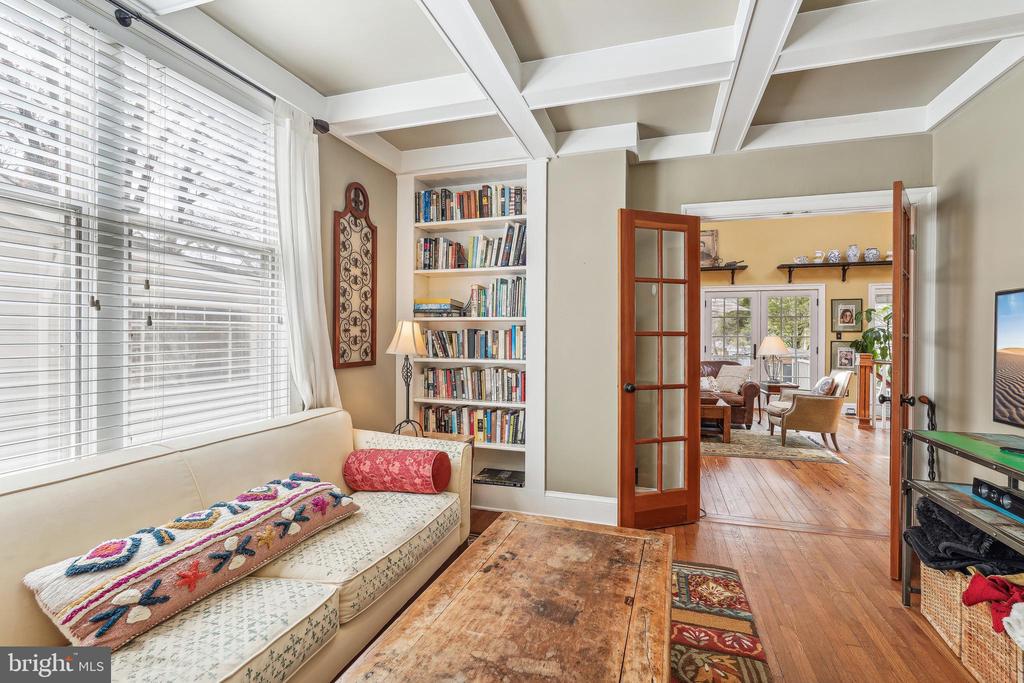
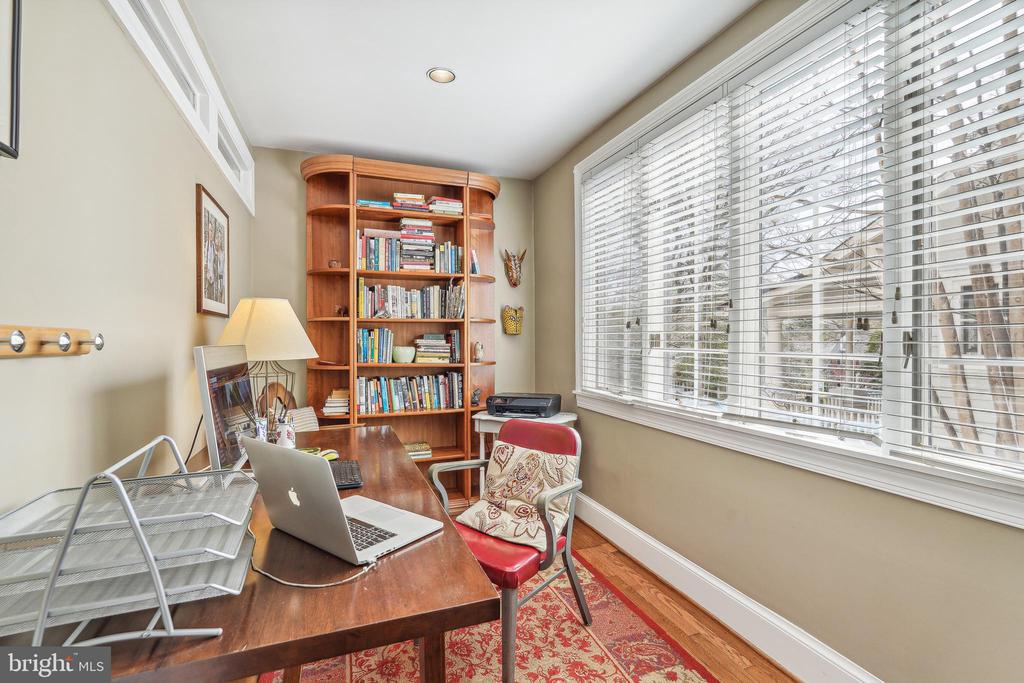
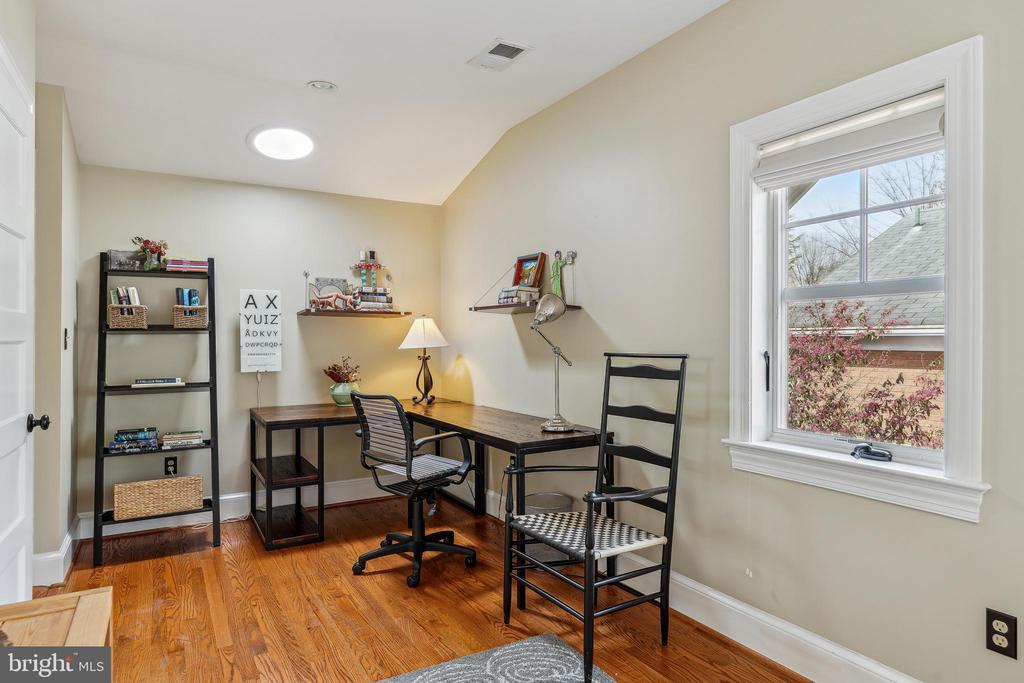
The main level also offers exceptional flexibility with an office or bedroom, a full bath, and a den, along with convenient access to the rear deck--perfect for indoor-outdoor living.

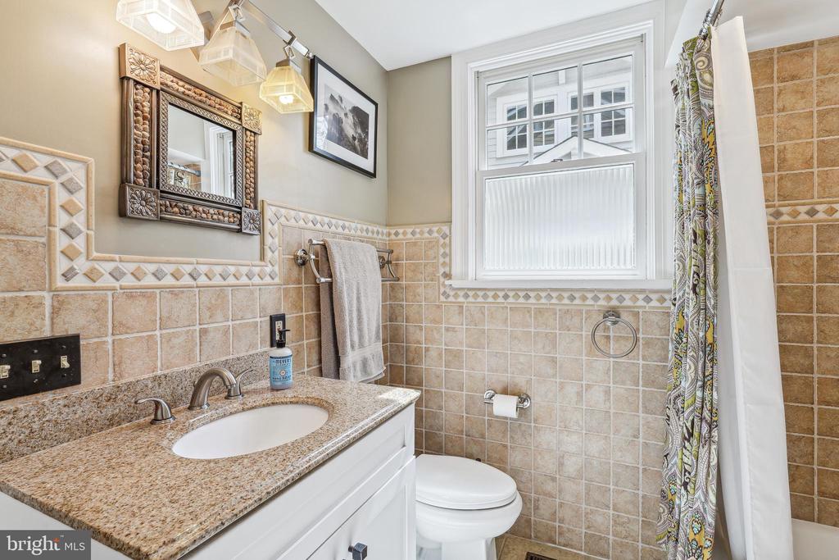
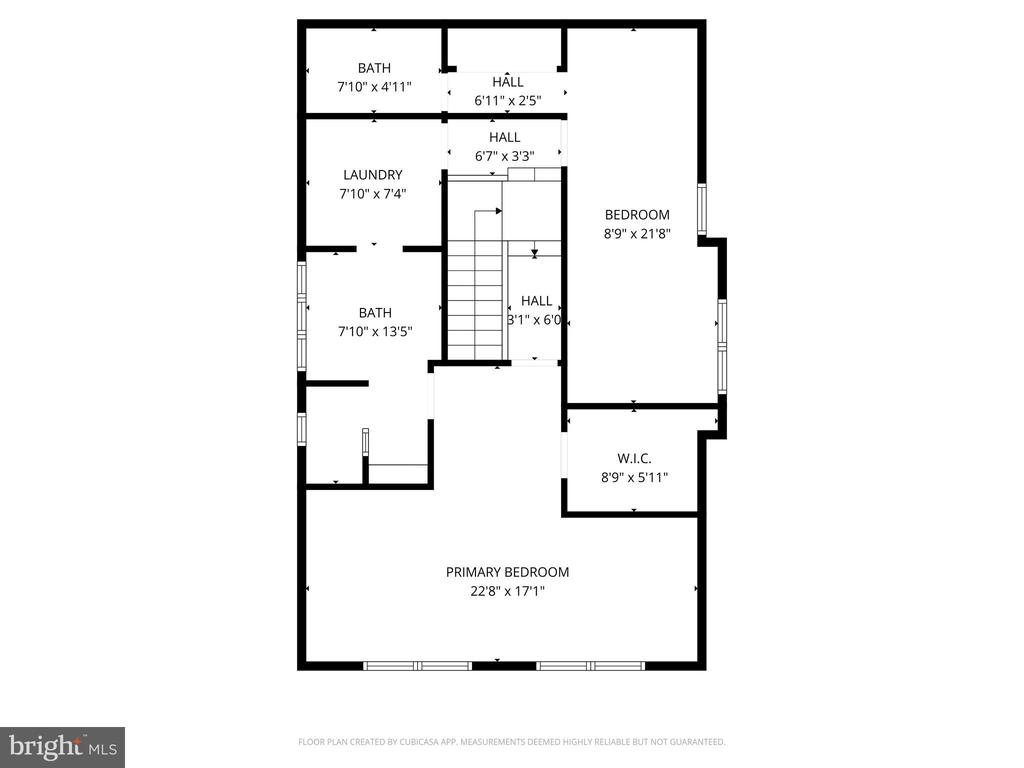
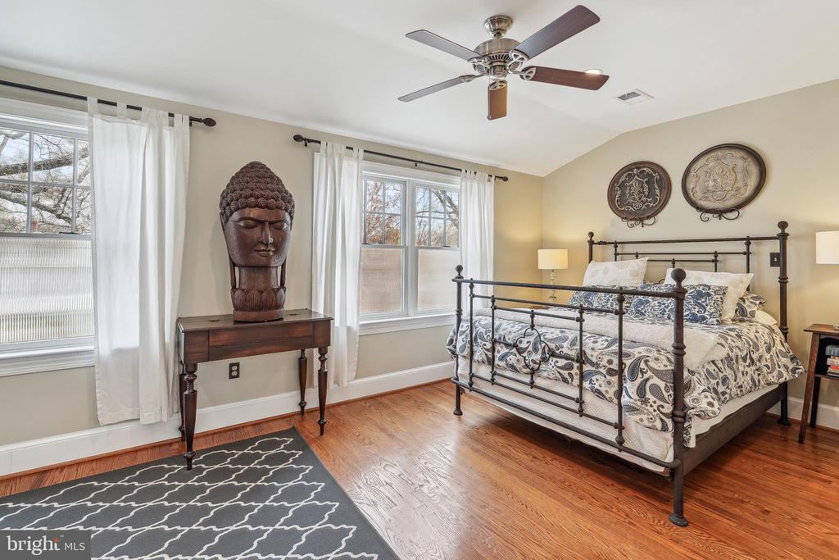
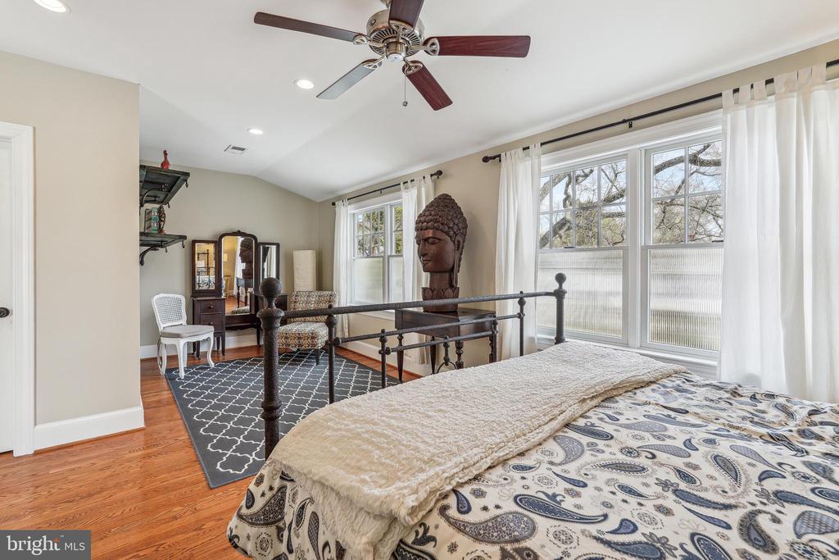
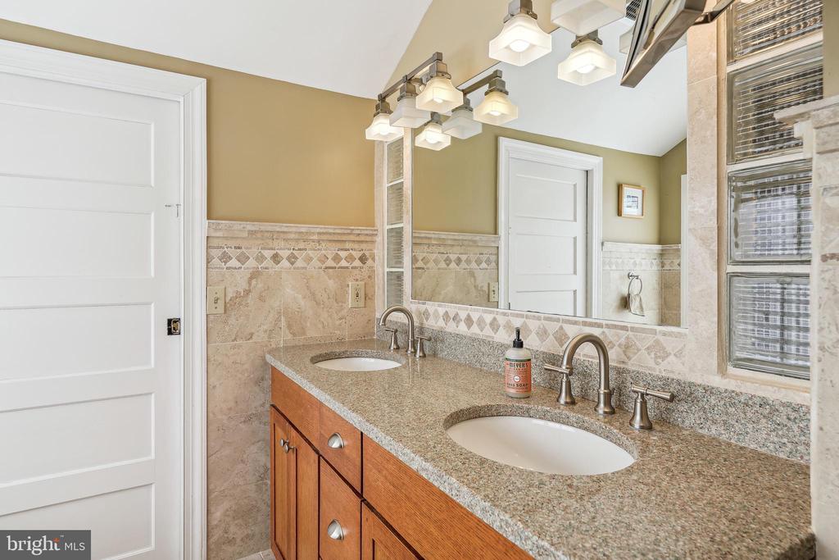
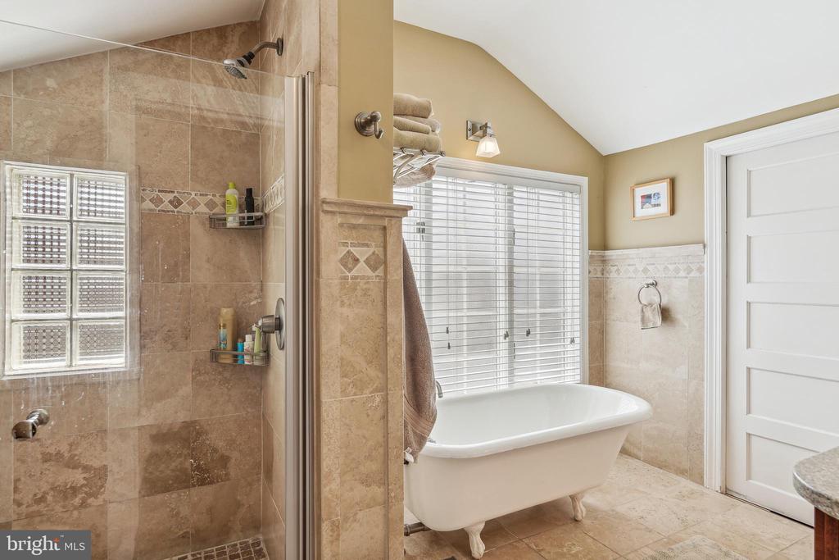
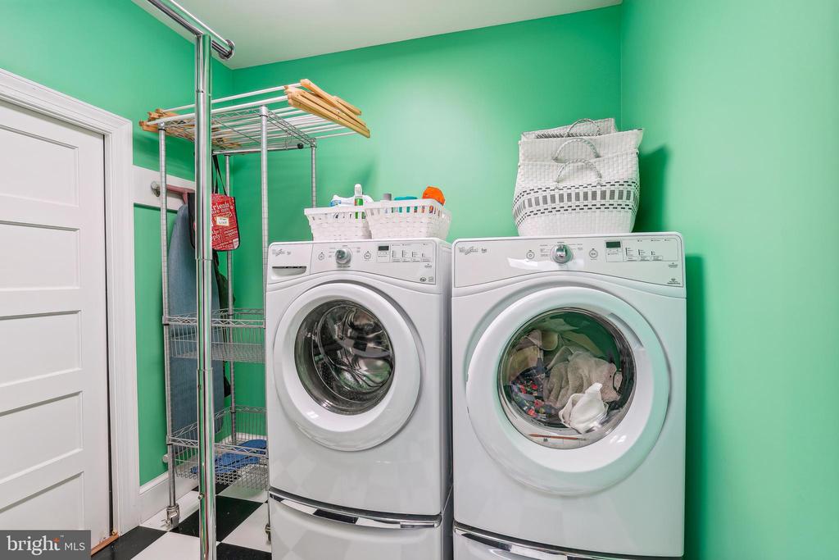
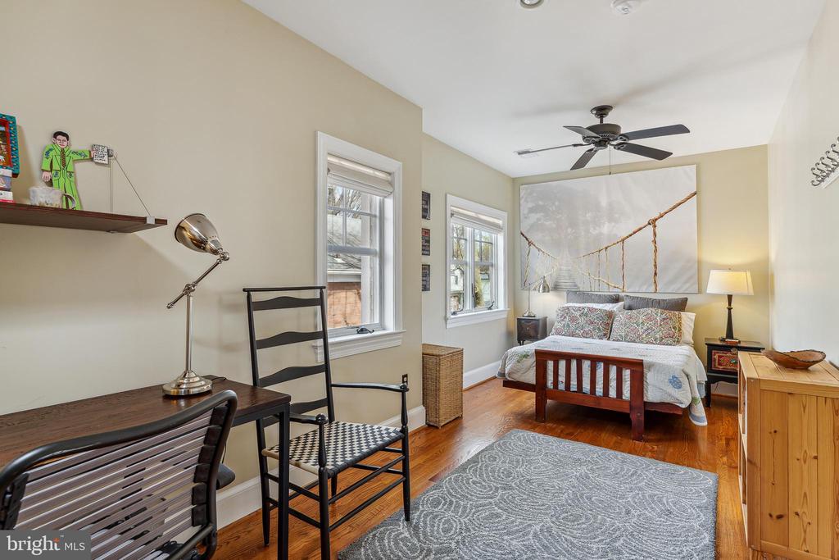
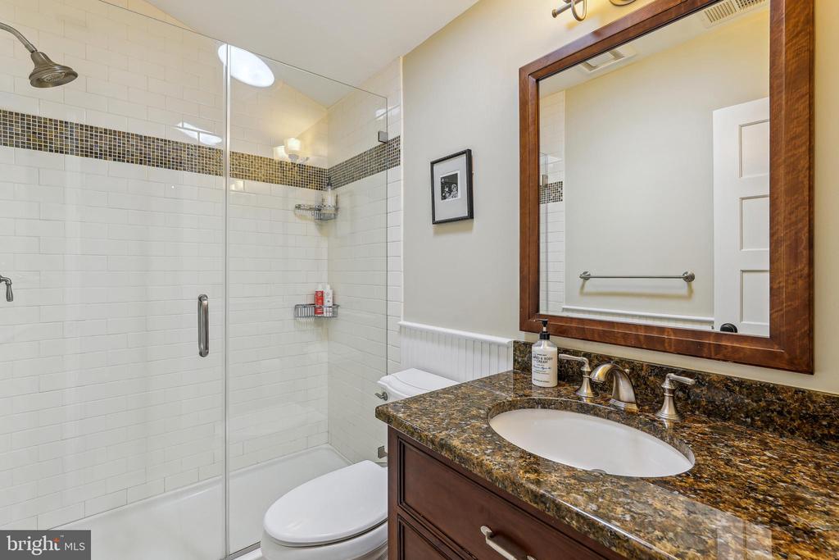
Upstairs, you'll find two well-appointed bedrooms and two renovated full baths, including a serene primary suite complete with a walk-in closet and a spa-inspired en-suite bath with dual vanities, a separate soaking tub, and a glass-enclosed shower. A dedicated laundry center adds everyday convenience.

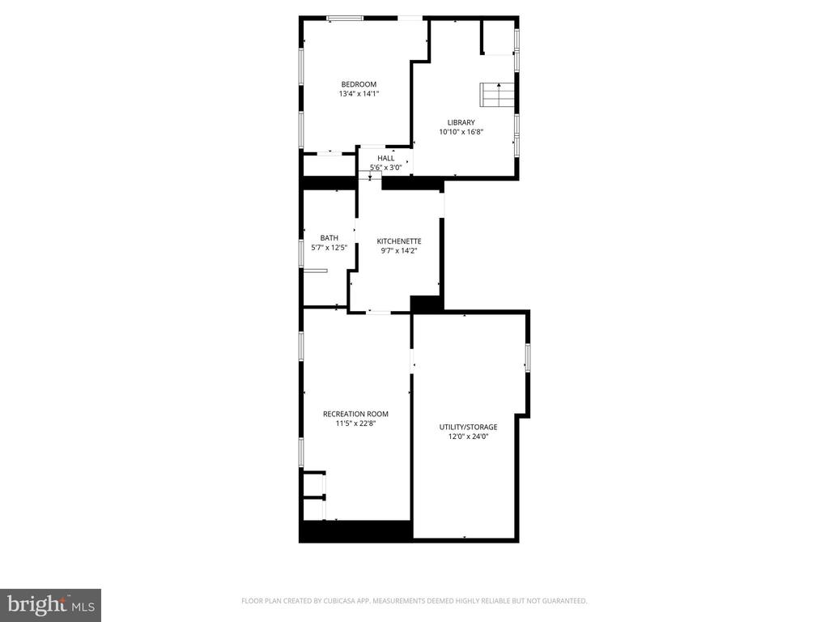
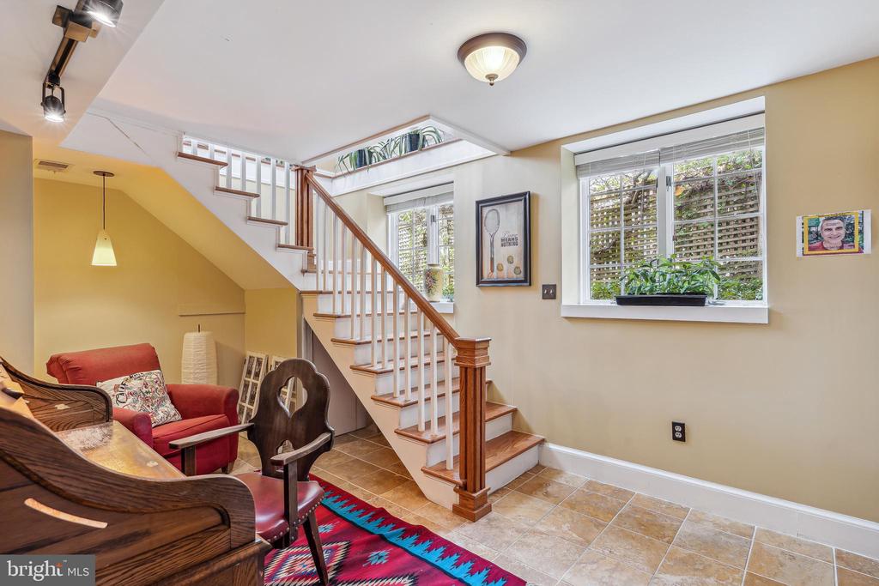
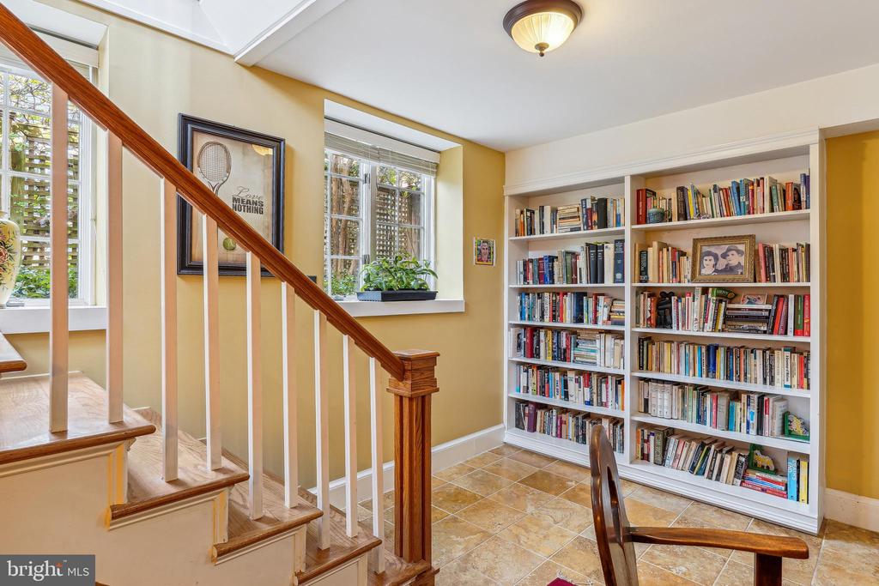
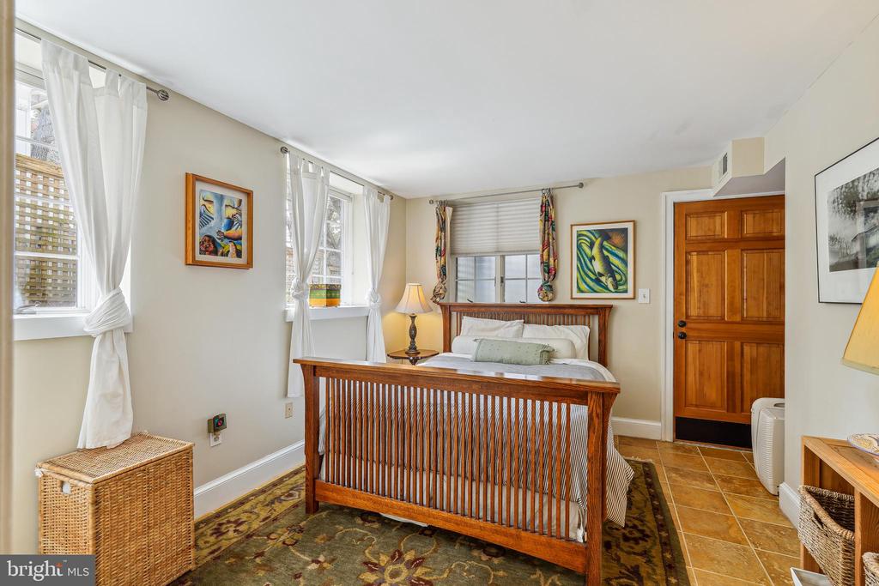
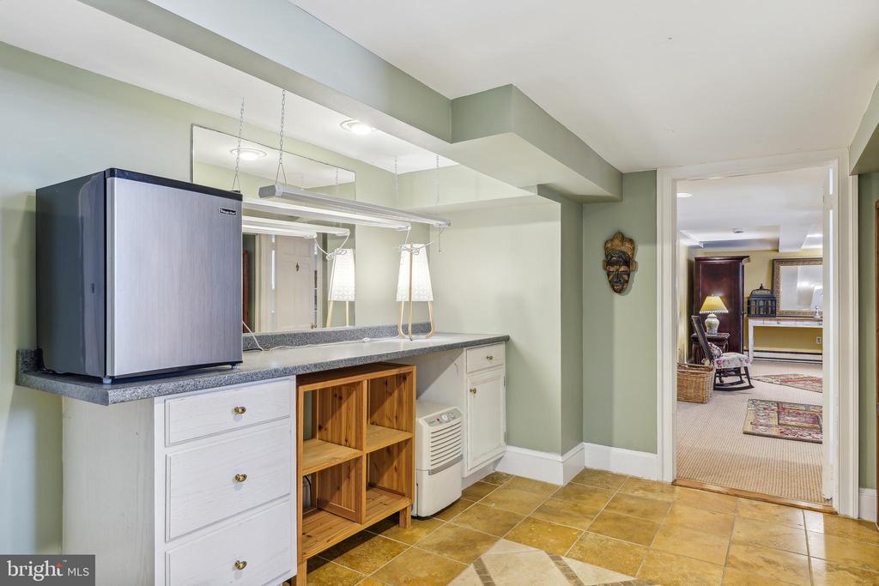
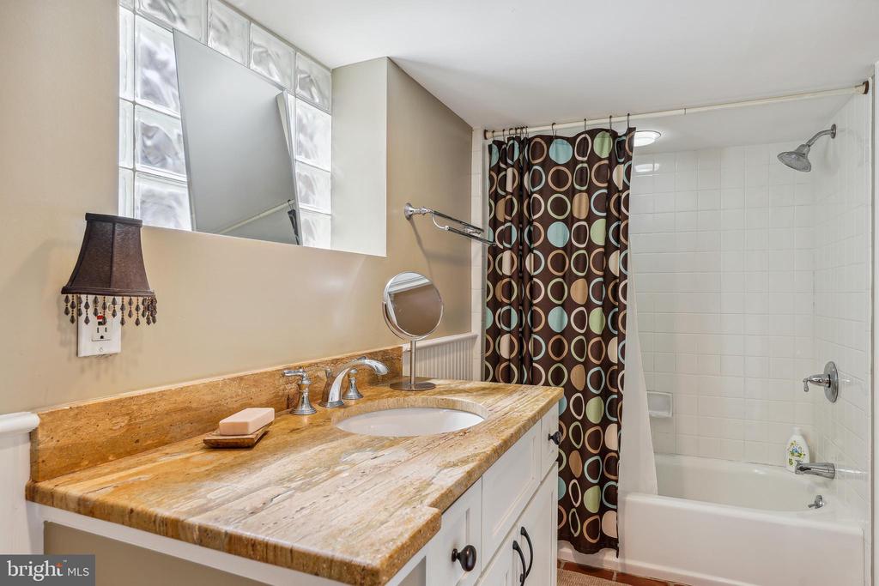
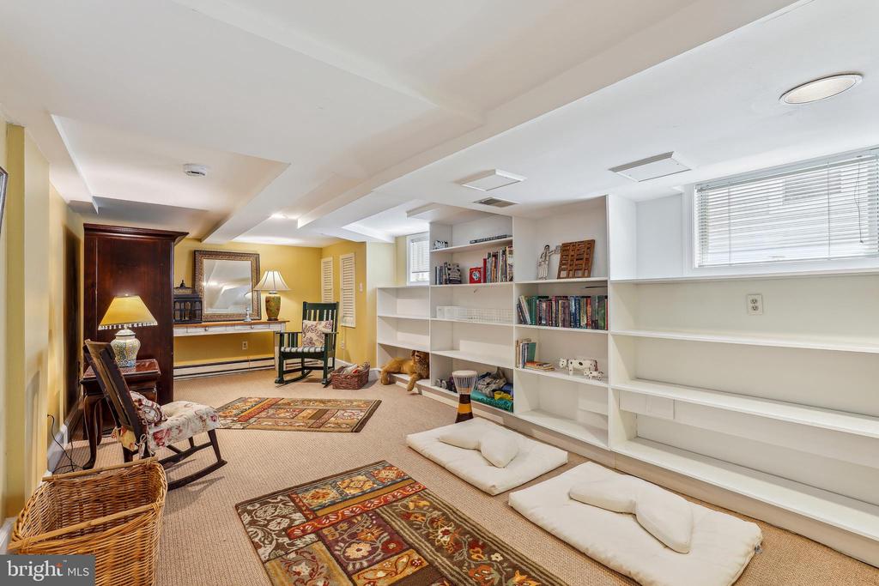
The walk-out lower level expands the home's versatility, featuring a fourth bedroom, full bath, kitchenette, and a spacious recreation room--ideal for guests, an au pair, or additional living space.

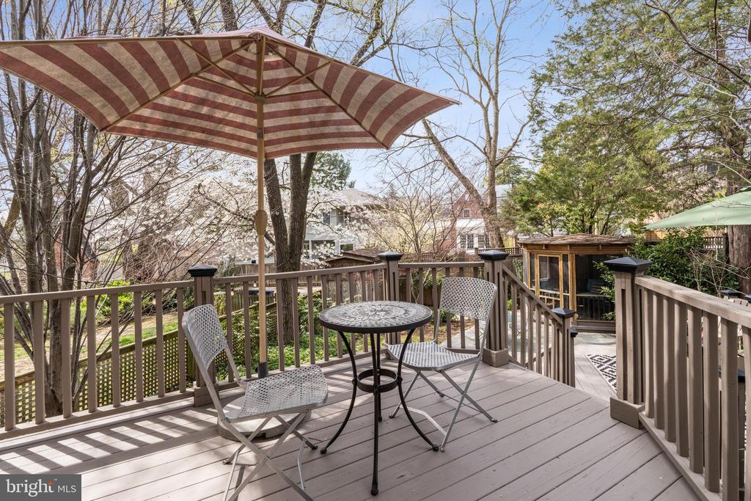
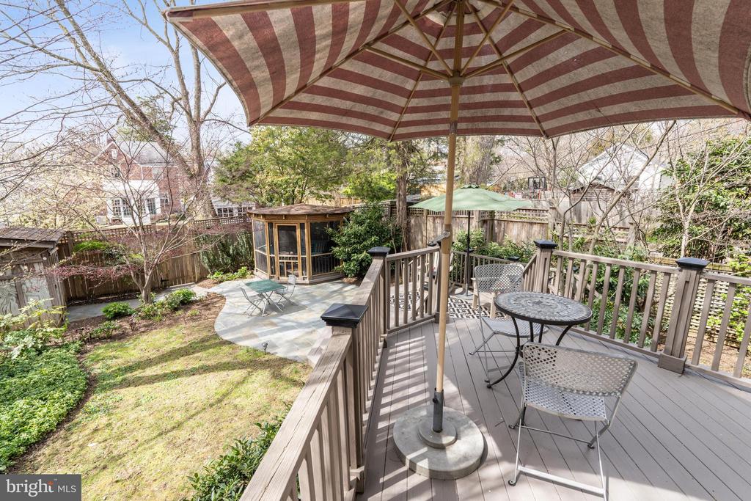
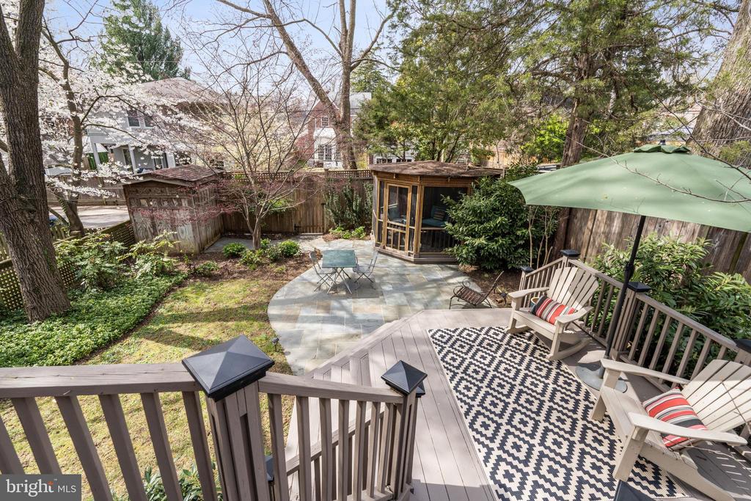
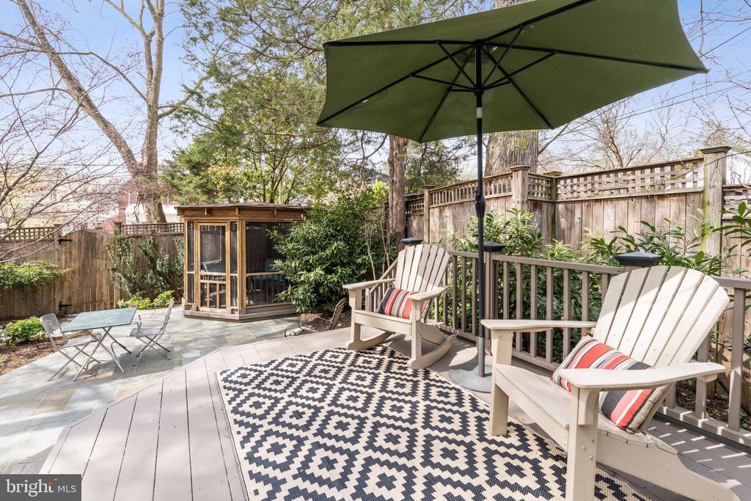
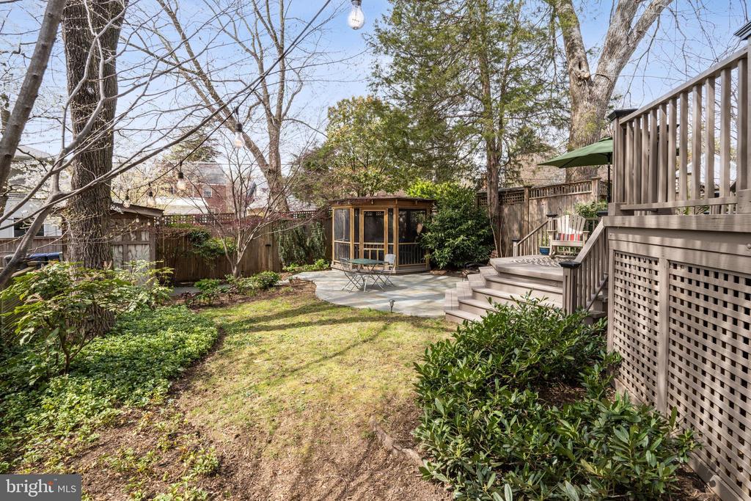
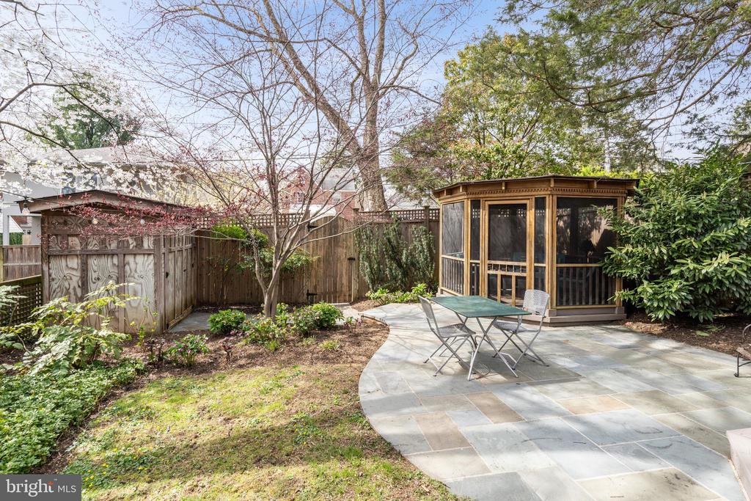
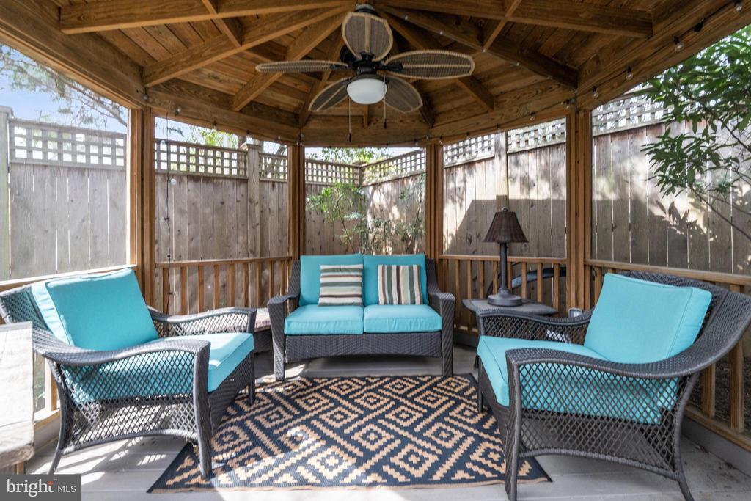
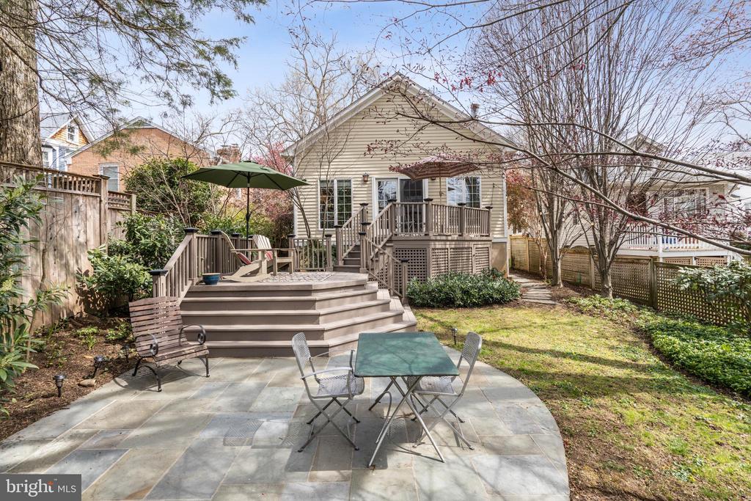
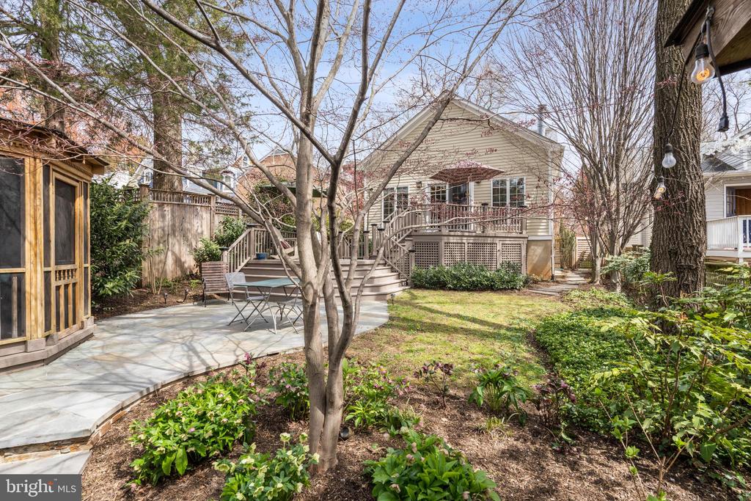
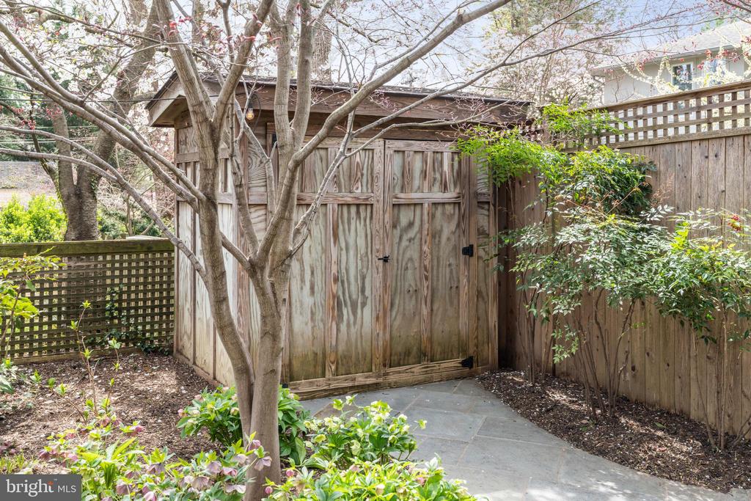
Out back, the expansive deck overlooks a beautifully landscaped, fully fenced yard with a flagstone patio and charming gazebo--perfect for relaxing or entertaining.

All of this is perfectly sited on a 4,780 square foot lot in the highly sought-after American University Park neighborhood, offering a wonderful blend of community charm and urban convenience.

4
beds

4
baths

3,285 Sq.Ft. LIVING AREA

4,780 Sq.Ft. lot

Matt Windsor

Matt Windsor

Features & Amenities

Interior

  • total bedrooms4
  • Total bathrooms4
  • full bathrooms4
  • Flooring Solid Hardwood
  • Fireplace Screen
  • APPLIANCES Dishwasher, Disposal, Dryer, Microwave, Oven/Range - Gas, Refrigerator, Washer, Cooktop, Icemaker, Range Hood, Stove
  • other interior Features Ceiling Fan(s), Window Treatments

Area & Lot

  • Status Sold
  • Date Sold June 11, 2026
  • Living Area3,285 Sq.Ft.
  • Lot Area4,780 Sq.Ft.
  • MLS® IDDCDC2243774
  • TypeResidential
  • YEAR BUILT1924
  • NeighborhoodWashington
  • Architecture StylesBungalow
  • Elementary SchoolJANNEY
  • Middle SchoolDEAL JUNIOR HIGH SCHOOL
  • High SchoolJACKSON-REED

Exterior

  • STORIES3
  • water SourcePublic
  • roofComposite
  • parkingOn Street
  • HEAT TYPEForced Air, Humidifier
  • AIR CONDITIONINGCentral A/C
  • sewerPublic Sewer
  • SubstructureOther
  • Disability FeaturesOther
  • security FeaturesSmoke Detector
  • other exterior FeaturesOther

Financial

  • Sales Price$1,500,000
  • Real Estate Tax $5,390/yr
  • Zoning R1B

Washington

Explore

Your Trusted Agents, Ready to Help

You can rest assured we will use their analytical research skills coupled with their knowledge of the city to find some of the best property.

Follow Us on Instagram