Search

Leave a Message

Thank you for your message. We will be in touch with you shortly.

Explore Our Properties
9909 ASHBURTON LANE
9909 ASHBURTON LANE
9909 ASHBURTON LANE
9909 ASHBURTON LANE
9909 ASHBURTON LANE
9909 ASHBURTON LANE
9909 ASHBURTON LANE
9909 ASHBURTON LANE
9909 ASHBURTON LANE
9909 ASHBURTON LANE
9909 ASHBURTON LANE
9909 ASHBURTON LANE
9909 ASHBURTON LANE
9909 ASHBURTON LANE
9909 ASHBURTON LANE
9909 ASHBURTON LANE
9909 ASHBURTON LANE
9909 ASHBURTON LANE
9909 ASHBURTON LANE
9909 ASHBURTON LANE
9909 ASHBURTON LANE
9909 ASHBURTON LANE
9909 ASHBURTON LANE
9909 ASHBURTON LANE
9909 ASHBURTON LANE
9909 ASHBURTON LANE
9909 ASHBURTON LANE
9909 ASHBURTON LANE
9909 ASHBURTON LANE
9909 ASHBURTON LANE
9909 ASHBURTON LANE
9909 ASHBURTON LANE
9909 ASHBURTON LANE
9909 ASHBURTON LANE
9909 ASHBURTON LANE
9909 ASHBURTON LANE
9909 ASHBURTON LANE
9909 ASHBURTON LANE
9909 ASHBURTON LANE
9909 ASHBURTON LANE
9909 ASHBURTON LANE
9909 ASHBURTON LANE
9909 ASHBURTON LANE
9909 ASHBURTON LANE
9909 ASHBURTON LANE
9909 ASHBURTON LANE
9909 ASHBURTON LANE
9909 ASHBURTON LANE
9909 ASHBURTON LANE
9909 ASHBURTON LANE
9909 ASHBURTON LANE
9909 ASHBURTON LANE
SEE ALL PHOTOS
9909 ASHBURTON LANE
9909 ASHBURTON LANE
9909 ASHBURTON LANE
9909 ASHBURTON LANE
9909 ASHBURTON LANE
9909 ASHBURTON LANE
9909 ASHBURTON LANE
9909 ASHBURTON LANE
9909 ASHBURTON LANE
9909 ASHBURTON LANE
9909 ASHBURTON LANE
9909 ASHBURTON LANE
9909 ASHBURTON LANE
9909 ASHBURTON LANE
9909 ASHBURTON LANE
9909 ASHBURTON LANE
9909 ASHBURTON LANE
9909 ASHBURTON LANE
9909 ASHBURTON LANE
9909 ASHBURTON LANE
9909 ASHBURTON LANE
9909 ASHBURTON LANE
9909 ASHBURTON LANE
9909 ASHBURTON LANE
9909 ASHBURTON LANE
9909 ASHBURTON LANE
9909 ASHBURTON LANE
9909 ASHBURTON LANE
9909 ASHBURTON LANE
9909 ASHBURTON LANE
9909 ASHBURTON LANE
9909 ASHBURTON LANE
9909 ASHBURTON LANE
9909 ASHBURTON LANE
9909 ASHBURTON LANE
9909 ASHBURTON LANE
9909 ASHBURTON LANE
9909 ASHBURTON LANE
9909 ASHBURTON LANE
9909 ASHBURTON LANE
9909 ASHBURTON LANE
9909 ASHBURTON LANE
9909 ASHBURTON LANE
9909 ASHBURTON LANE
9909 ASHBURTON LANE
9909 ASHBURTON LANE
9909 ASHBURTON LANE
9909 ASHBURTON LANE
9909 ASHBURTON LANE
9909 ASHBURTON LANE
9909 ASHBURTON LANE
9909 ASHBURTON LANE
Sold

9909 ASHBURTON LANE

9909 ASHBURTON LANE, BETHESDA, MD 20817

$930,000
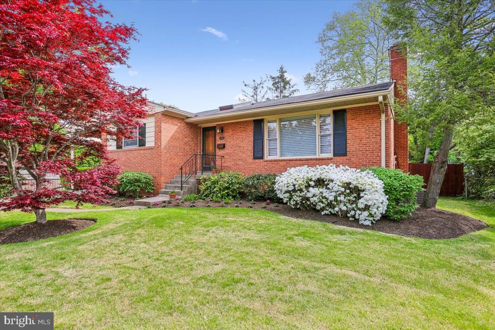
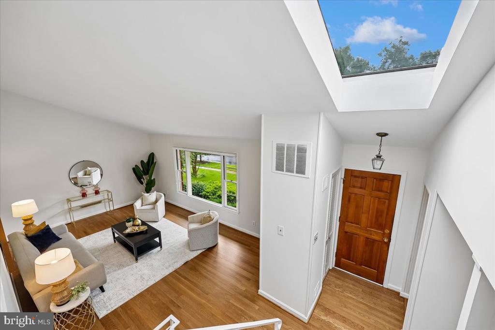
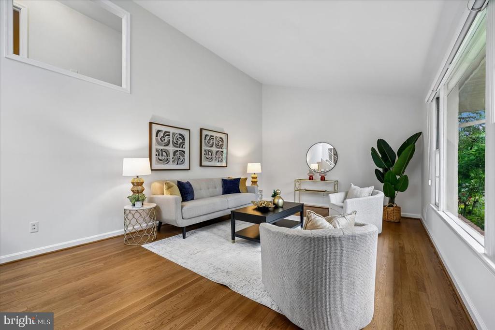
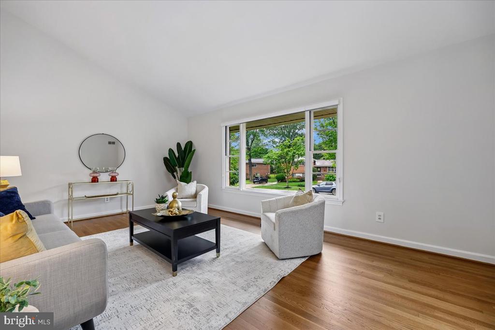
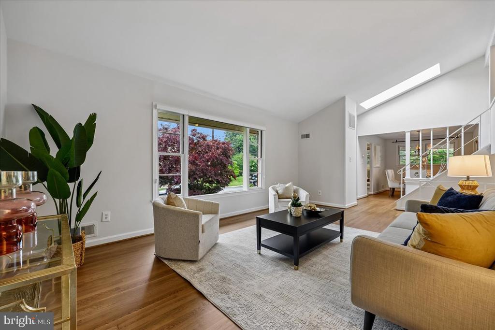
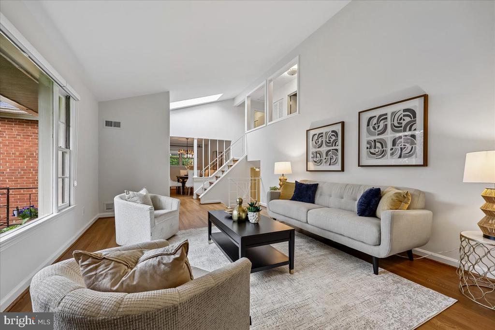
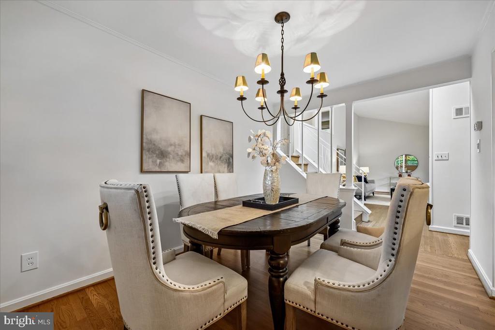
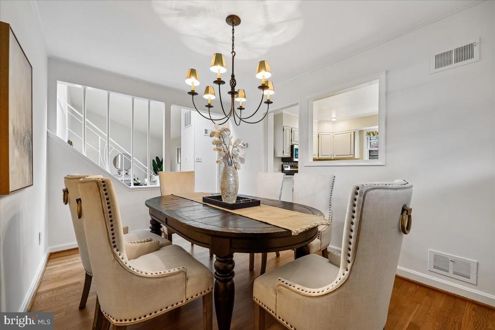
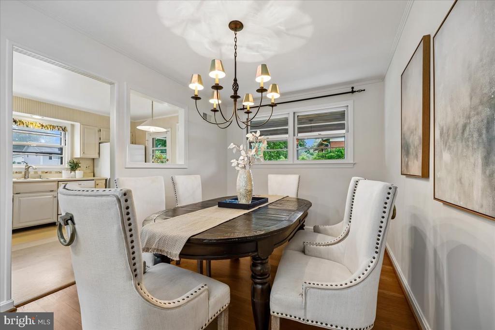
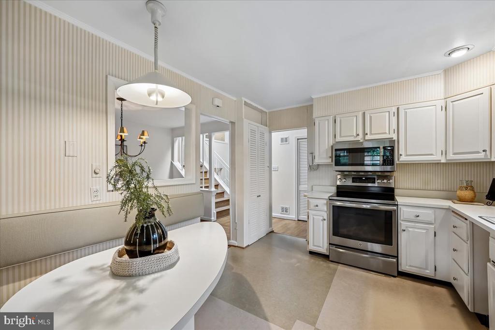
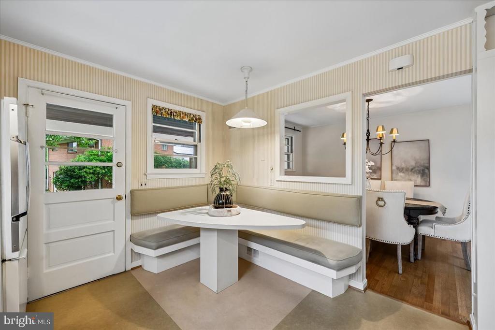
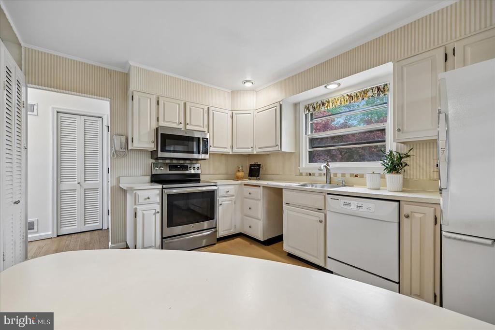
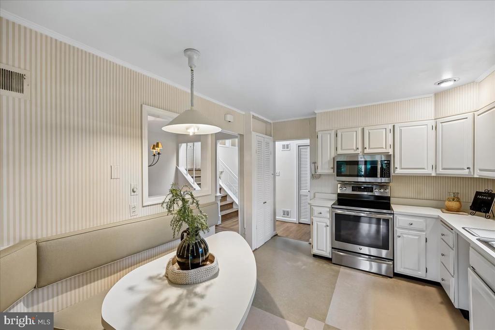
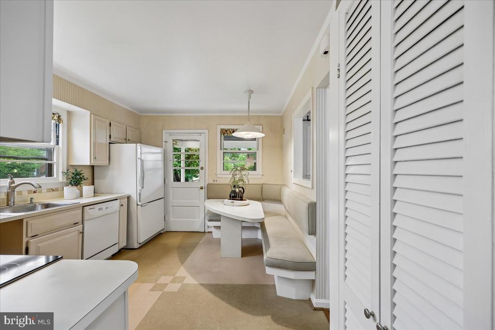
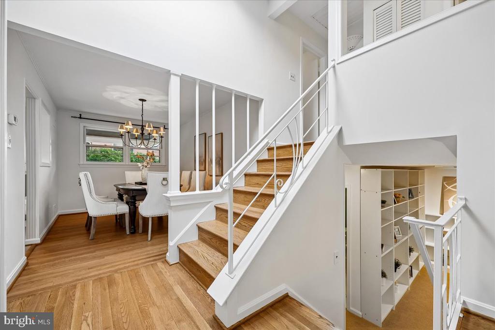
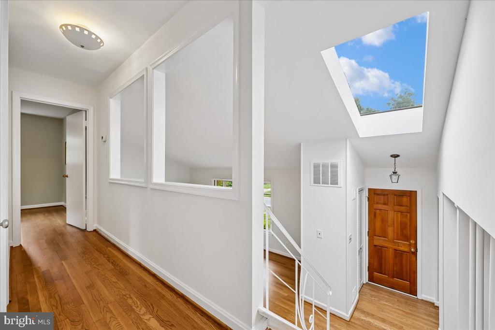
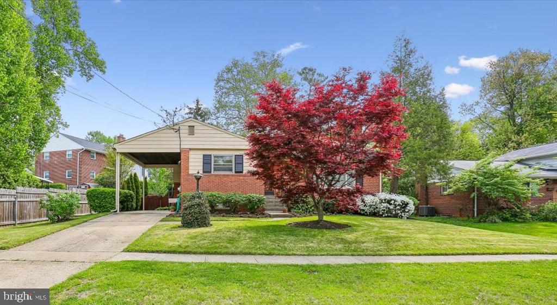
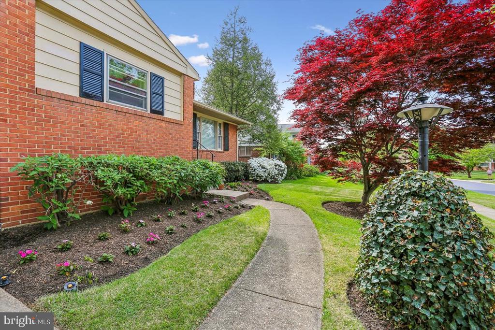
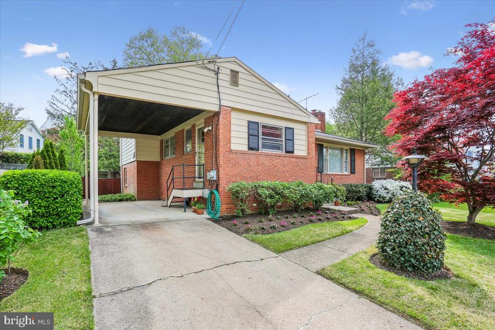
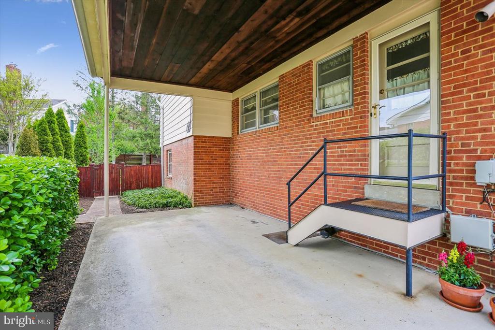
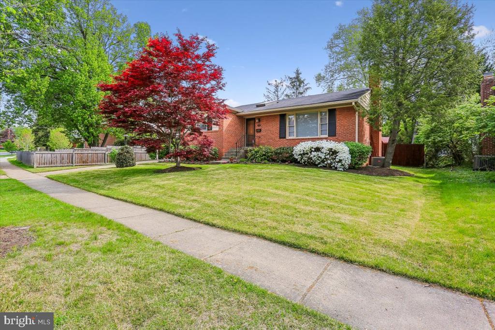
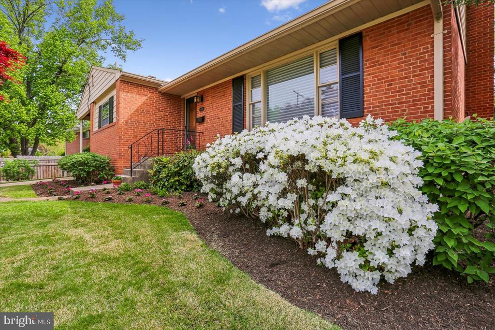
Welcome to 9909 Ashburton Lane, a classic mid-century four level home in the desirable Ashburton neighborhood. Upon entry, an inviting foyer is illuminated by natural light streaming from a skylight above. The home showcases distinctive architectural elements including pitched ceilings, newly refinished flooring, custom built ins, and fresh interior paint. The living room boasts a vaulted ceiling and a large picture window with custom blinds. From the living room, the space flows into the formal dining room accented by crown molding and a modern chandelier. The dining room includes a pass through to the eat in kitchen. The comfortable kitchen has a built-in banquet, a stainless-steel GE range, crown molding, and access to the carport.
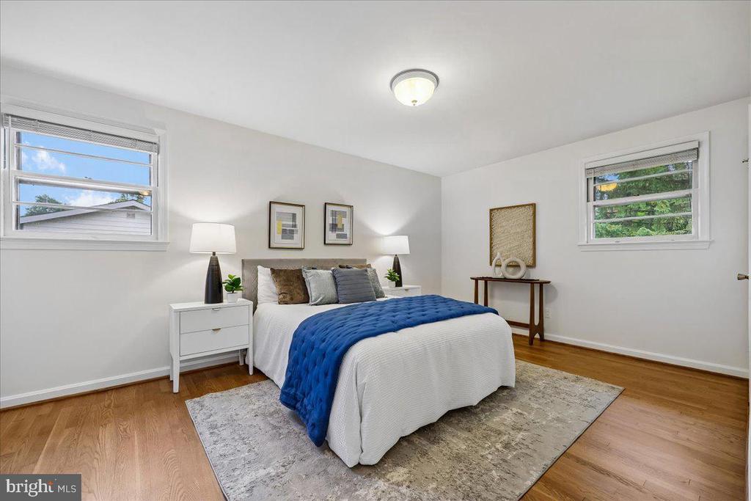
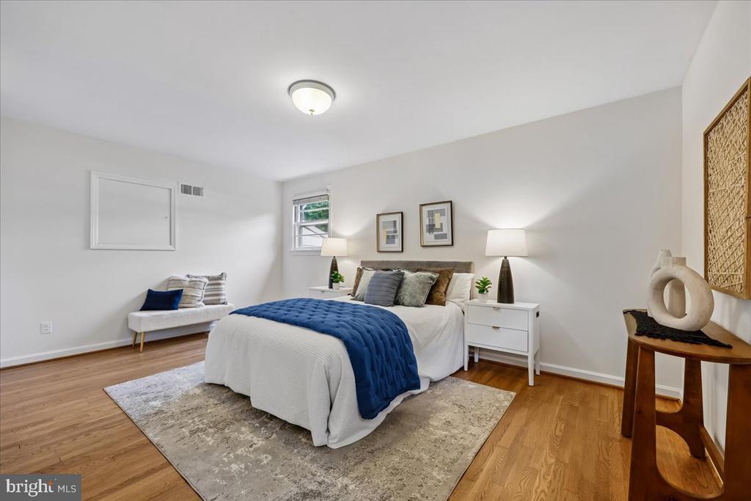
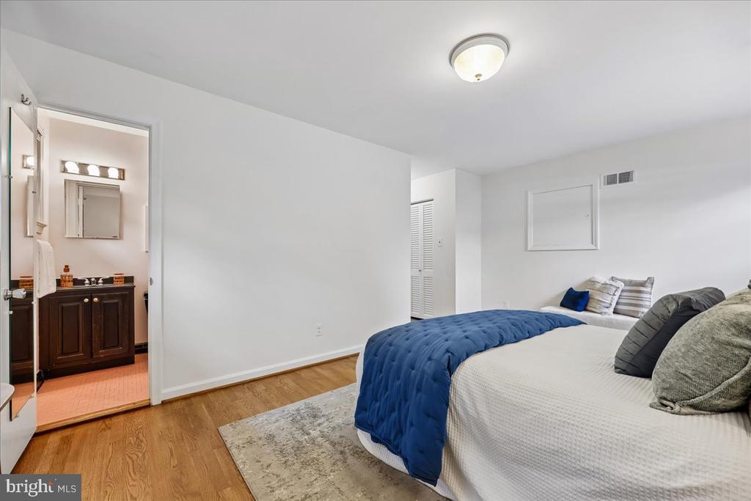
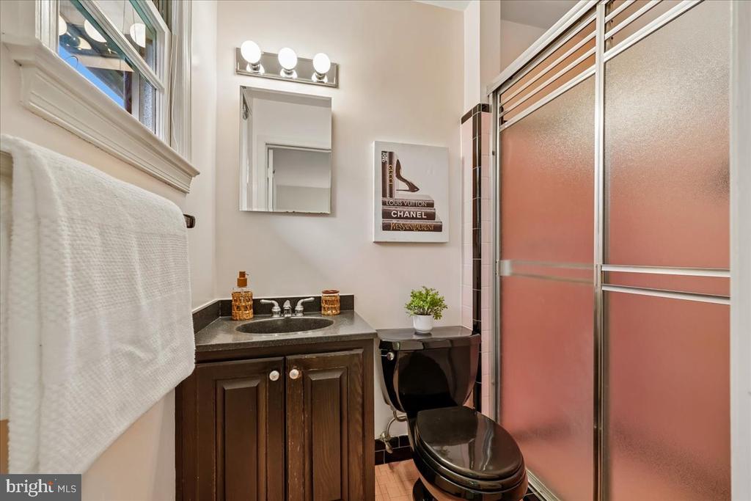
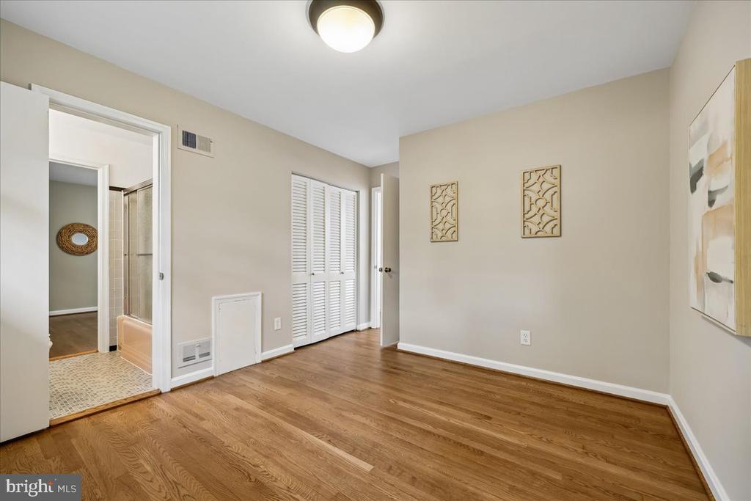
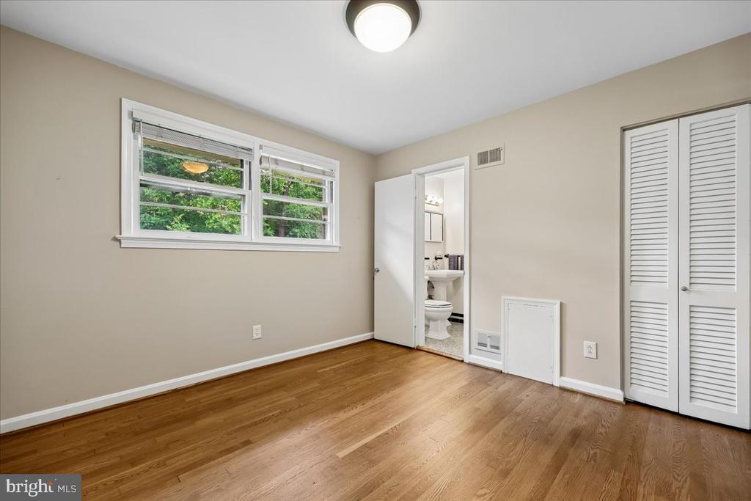
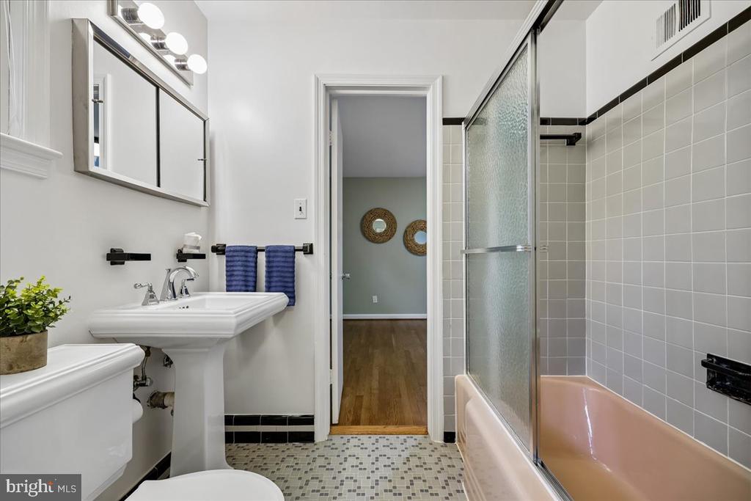
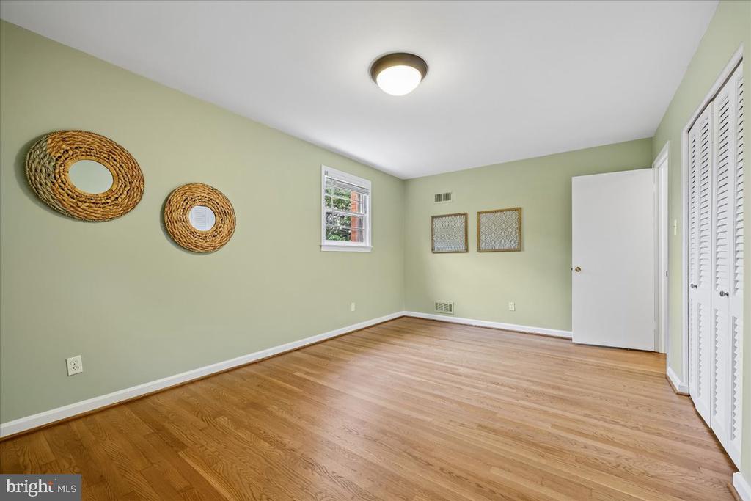
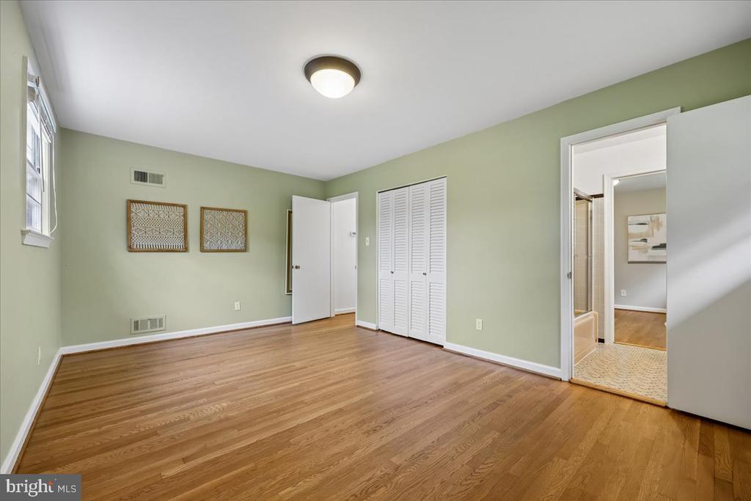
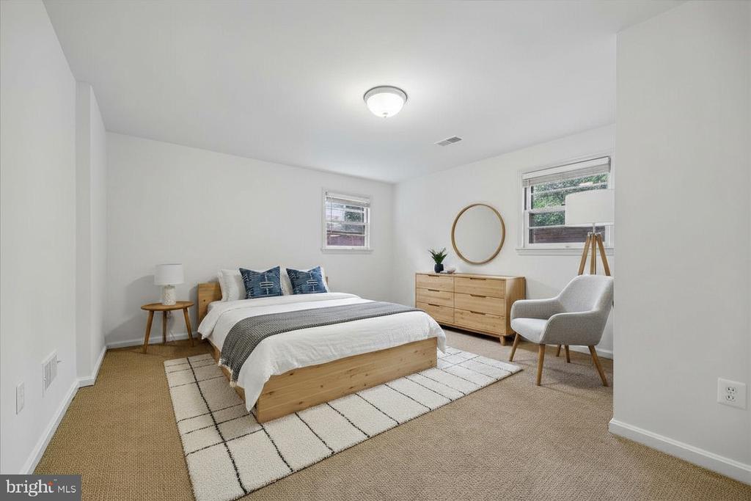
Up a short flight of stairs are three bedrooms and two full bathrooms, including the primary bedroom suite. The primary bedroom features two wall closets, refinished wood flooring, overhead lighting, and a private bathroom. The two secondary bedrooms share a Jack and Jill bathroom.
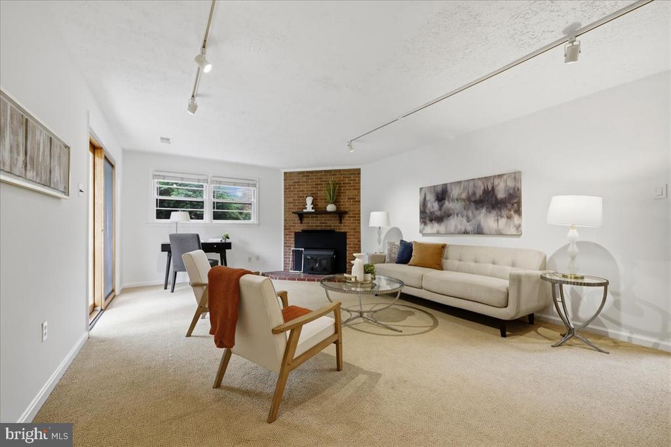
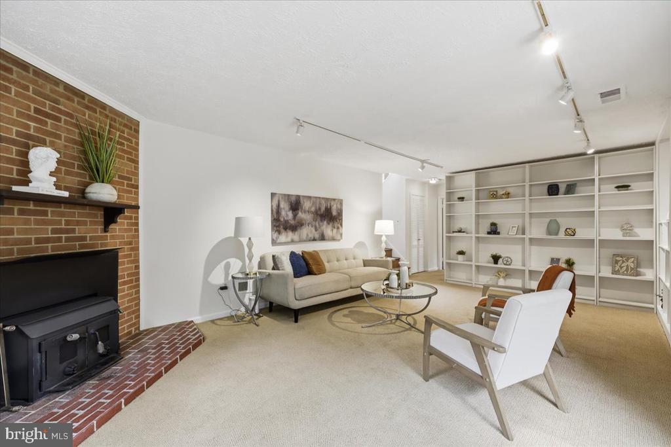
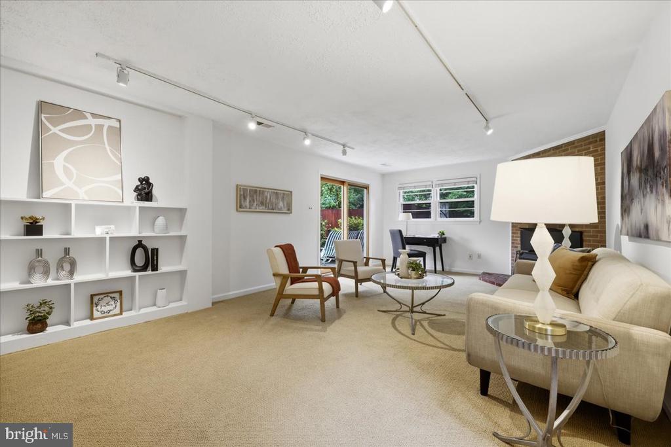
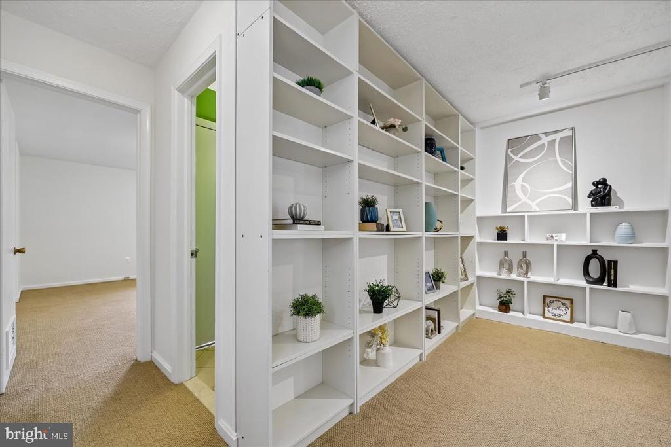
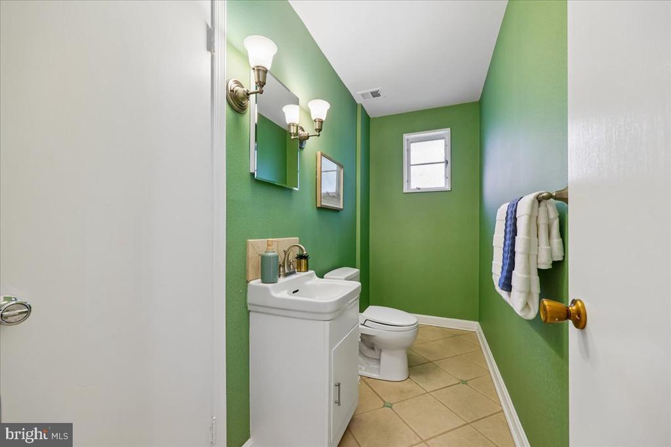
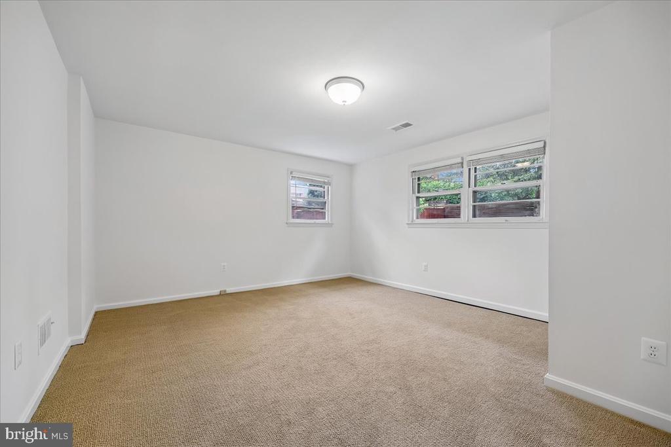
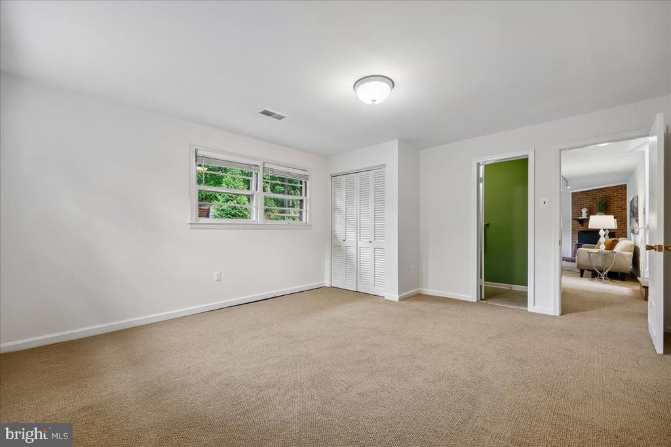
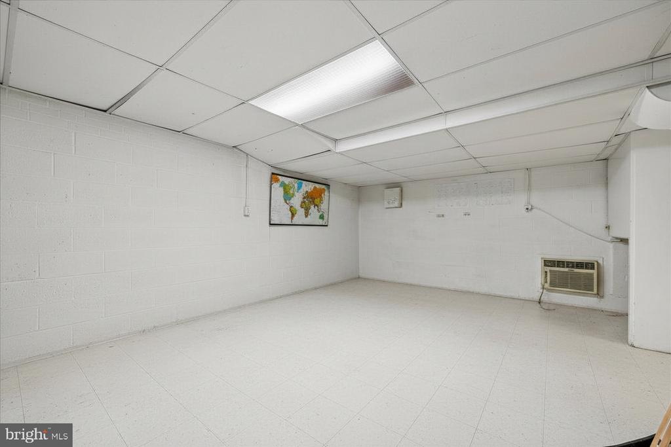
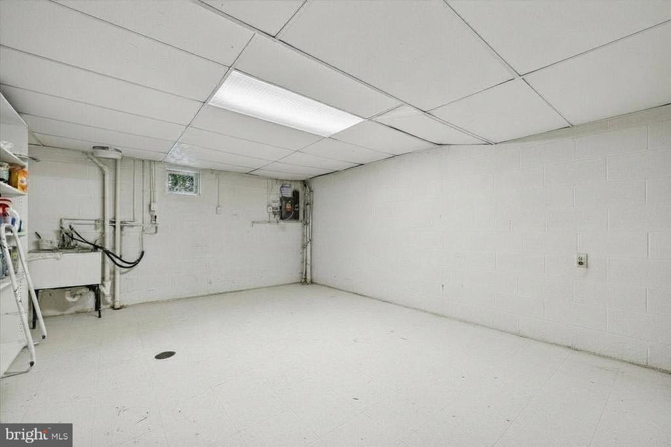
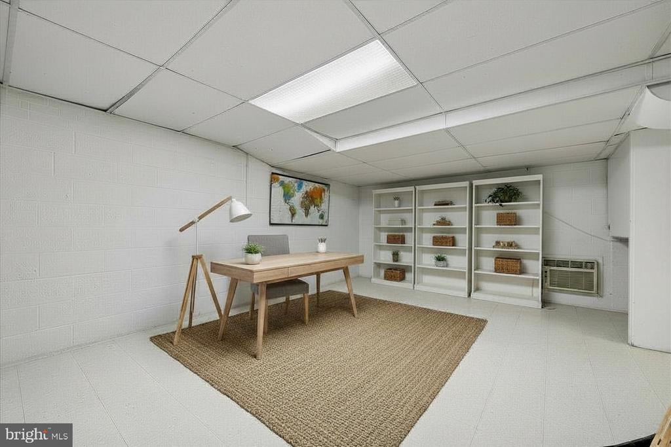
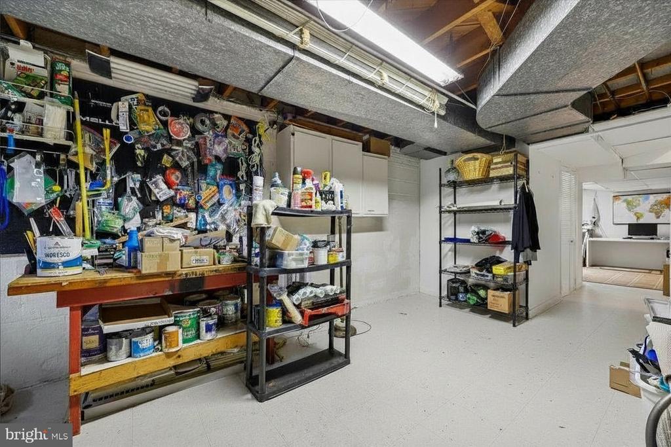
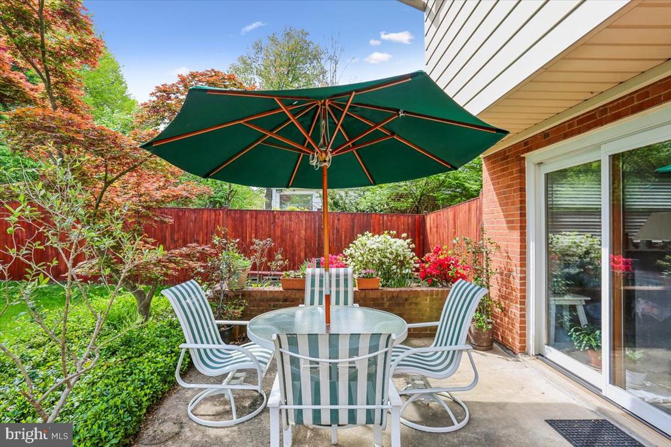
The first lower level includes a walk out family room with a fireplace fitted with a cast iron insert, display shelving, track lighting, and access to the rear patio and backyard. There is a large powder room on this level with direct access to the spacious fourth bedroom. The second lower level offers flexible, unfinished space with vinyl flooring, currently used as an office or could be a playroom. This level also includes a laundry area and a dedicated storage closet at the base of the stairs, with ample room for additional storage or future customization.
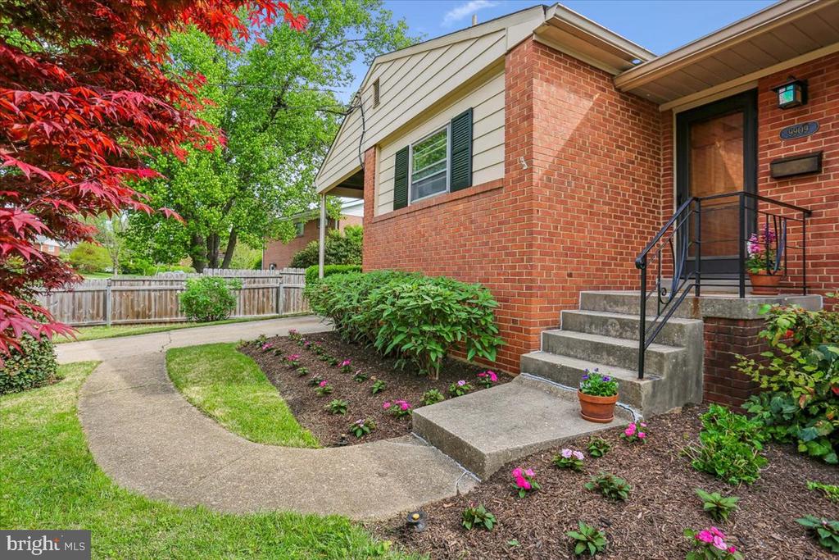
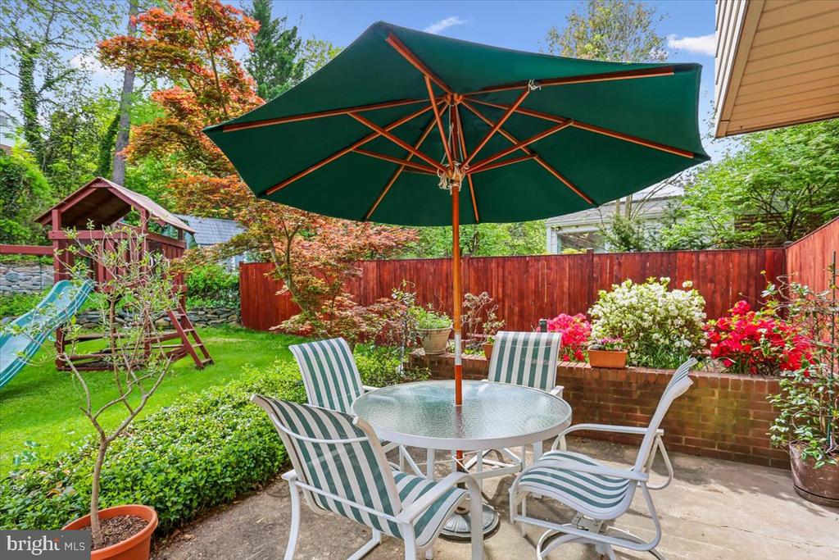
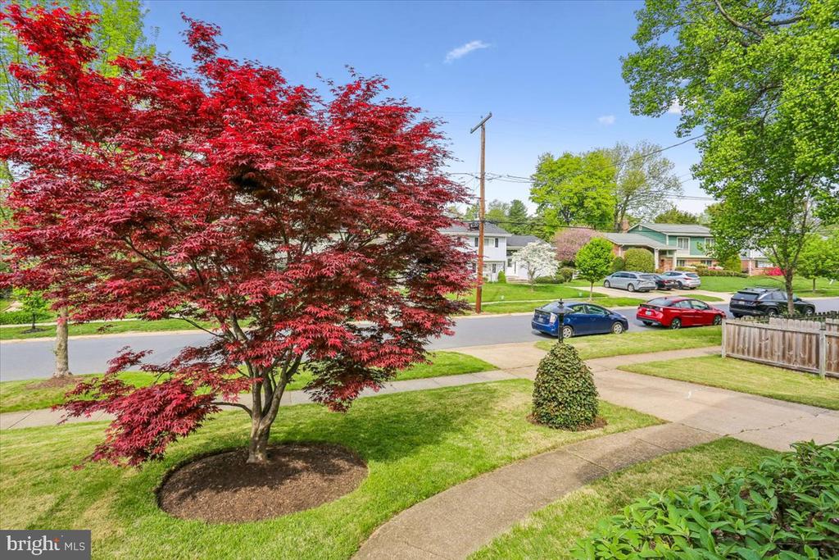
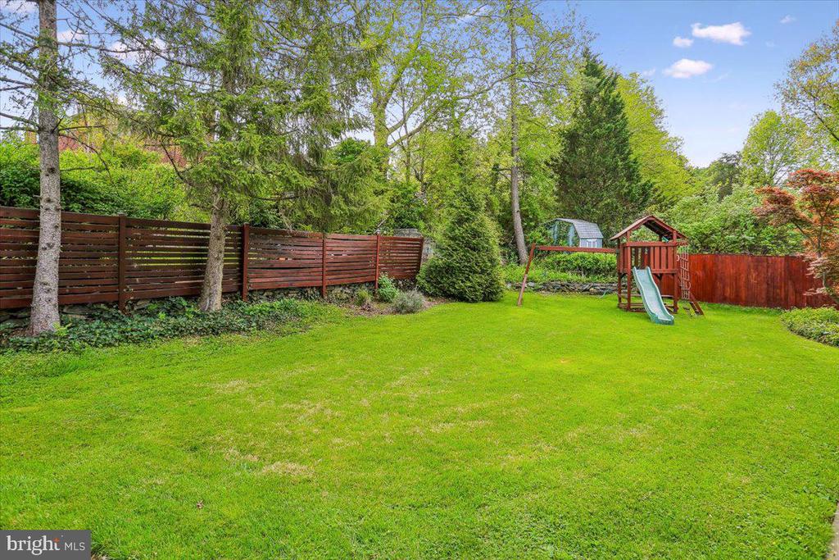
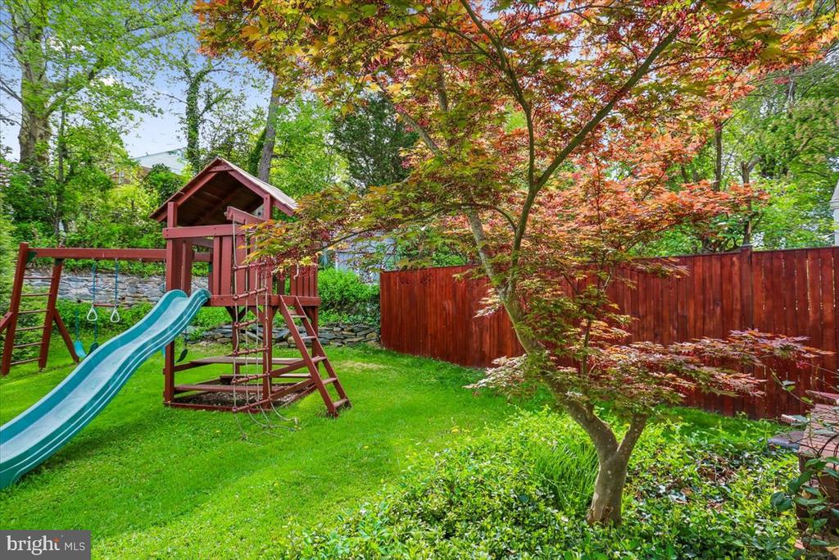
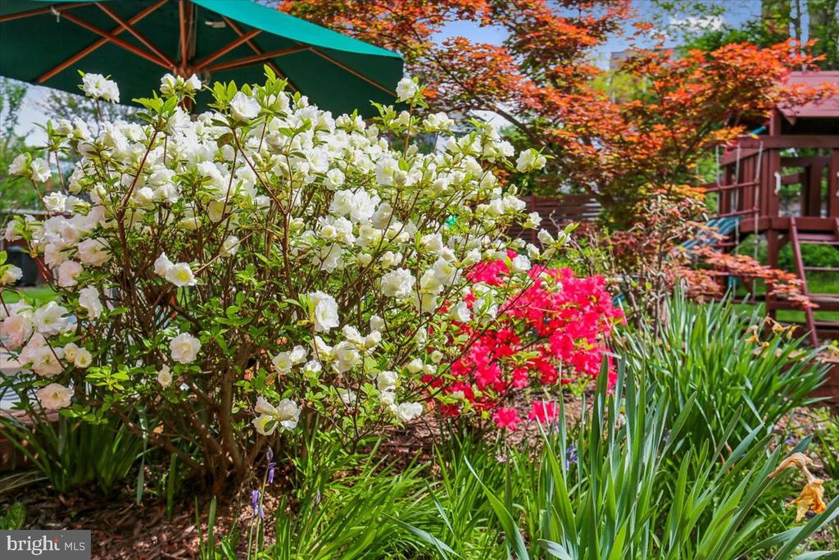
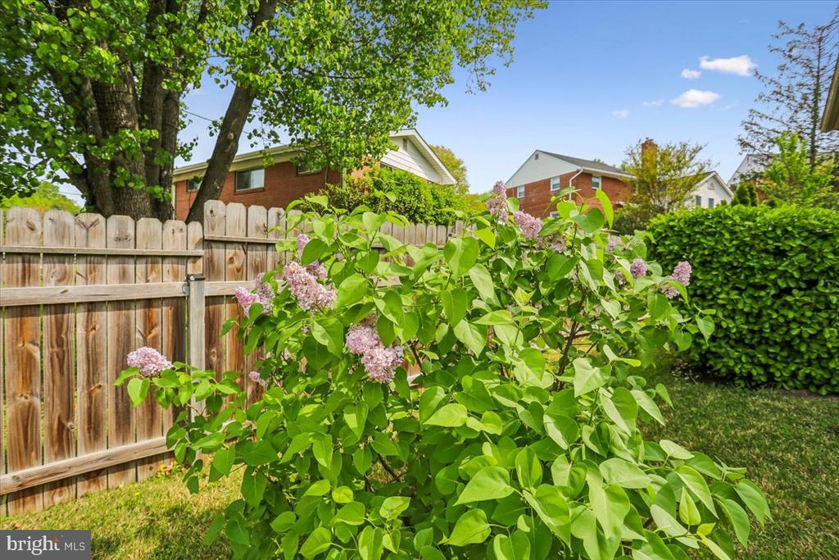
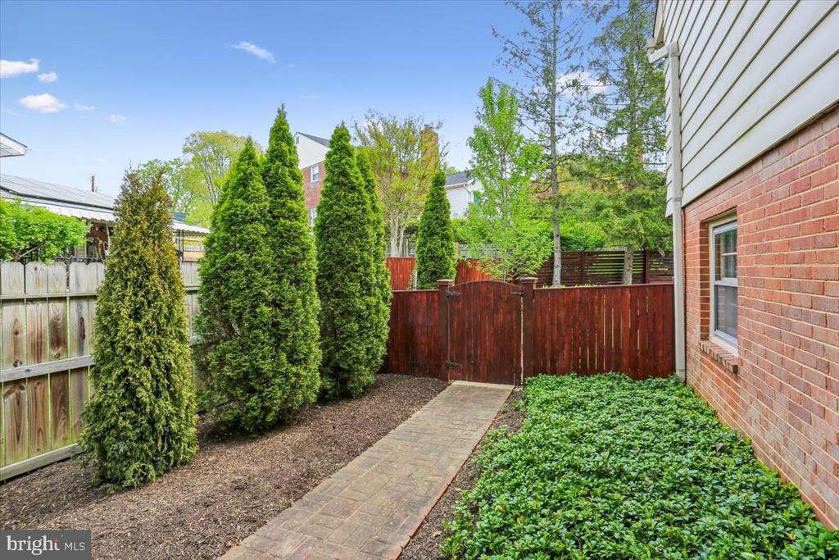
The outdoor space is a standout feature of the property, offering a fenced backyard with a patio, a brick pathway, stone hardscaping, mature landscaping, and a brick flower bed. The home also includes a convenient shed, carport and sidewalks.
Enjoy the superb location, just moments from the vibrant shops and restaurants of Bethesda and steps from the Wildwood Shopping Center (including Starbucks, Balducci's, Rakugaki, Flower Child, Fish Taco, and more). Ideally located near the Bethesda Trolley Trail, I-270, the Capital Beltway, Davis Library, Montgomery Mall, and close to the Georgetown Swim Club and Wildwood Manor Swim Club. Just blocks from Ashburton Elementary School and Walter Johnson High School--this is truly a prime Bethesda location!

Schools: Walter Johnson High School, North Bethesda Middle School, and Ashburton

4
beds

3
baths

2,066 Sq.Ft. LIVING AREA

7,755 Sq.Ft. lot

Matt Windsor

Matt Windsor

Features & Amenities

Interior

  • total bedrooms4
  • Total bathrooms3
  • full bathrooms2
  • half bathroom1
  • Fireplace Brick, Insert
  • APPLIANCES Dishwasher, Dryer, Oven/Range - Electric, Refrigerator, Washer
  • other interior Features Attic/House Fan, Breakfast Area, Built-Ins, Carpet, Crown Moldings, Floor Plan - Traditional, Formal/Separate Dining Room, Kitchen - Eat-In, Window Treatments, Wood Floors

Area & Lot

  • Status Sold
  • Date Sold June 15, 2026
  • Living Area2,066 Sq.Ft.
  • Lot Area7,755 Sq.Ft.
  • MLS® IDMDMC2220728
  • TypeResidential
  • YEAR BUILT1959
  • NeighborhoodBethesda
  • Architecture StylesSplit Level
  • Elementary SchoolASHBURTON
  • Middle SchoolNORTH BETHESDA
  • High SchoolWALTER JOHNSON

Exterior

  • STORIES4
  • water SourcePublic
  • parkingAttached Carport
  • HEAT TYPEForced Air
  • AIR CONDITIONINGCentral A/C
  • sewerPublic Sewer
  • SubstructureSlab
  • Disability FeaturesNone

Financial

  • Sales Price$930,000
  • Real Estate Tax $9,797/yr
  • Zoning R60
View Virtual Tour

Bethesda

Explore

Your Trusted Agents, Ready to Help

You can rest assured we will use their analytical research skills coupled with their knowledge of the city to find some of the best property.

Follow Us on Instagram